Skip main navigation
Closed
Street View
  • $745,000

    590 Little Sorrel Ct, Reno, NV 89521

    4beds
    2,695sqft
    Single Family Residence
    Built in 2007
    6,098 Square Feet Lot
    $747,600 Zestimate®
    $276/sqft
    $3,695 Estimated rent

    Home value

    $747,600

    $688,000 - $807,000

    $3,695/mo

    Zestimate® history
    Loading
    Loading...

    Owner options

    List your home for rent

    $3,695/mo

    Rent Zestimate®

    Find your next renter with Zillow Rental Manager. Plus, with online applications, you can quickly screen prospective tenants – for free.

    Learn more

    $3,695/mo

    Rent Zestimate®

    Refinance and save

    $4,748/mo

    Est. payment

    Refinancing to a lower rate could help reduce your monthly payments and save thousands over the life of the loan.

    See today's rates

    $4,748/mo

    Est. payment

    Explore your selling options

    Work with a Zillow partner agent

    Leverage their expertise and Zillow's premium Showcase listings to get your home seen by more buyers.

    Get started

    List with your own agent

    Get your home in front of millions of buyers by listing it on Zillow.

    Learn how to do it

    Sell it yourself

    Take full control of how buyers see your home on Zillow by listing For Sale by Owner (FSBO).

    List your home

    What's special

    Views of the backyardExceptional curb appealDual vanitiesMature shade treesRaised garden bedsMature landscapingSpacious primary suite
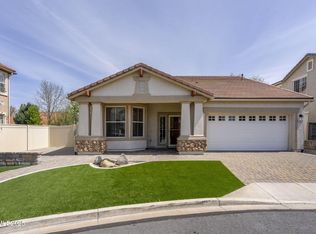
    Back on market at NO fault of the seller!! Welcome to this beautifully maintained two-story home with exceptional curb appeal, mature landscaping, and thoughtful upgrades throughout. Combining comfort, efficiency, and style, this move-in ready home offers everything today's buyers are looking for. Step inside to discover an inviting floor plan filled with natural light, spacious living areas, and an upstairs loft that provides the perfect flex space for a home office, media room, playroom, or additional living area. The kitchen opens seamlessly to the main living space, creating an ideal layout for everyday living and entertaining while offering views of the backyard. Retreat to the spacious primary suite featuring dual vanities, a soaking tub, separate walk-in shower, and a generous walk-in closet. The updated downstairs guest bathroom features stylish, modern finishes, while the laundry room adds everyday convenience. Step outside to your own backyard retreat featuring an expansive paver patio, mature shade trees, raised garden beds, and plenty of space to relax, entertain, or enjoy the outdoors. Additional highlights include paid-off solar that keeps the electric bill at approximately 35 dollars per month, an EV charging station, a tandem three-car garage with abundant storage, and an attractive paver driveway and walkways that enhance the home's curb appeal. This is a rare opportunity to own a move-in ready home that combines generous living space, energy efficiency, and an inviting outdoor setting, all in one exceptional package.

    Zillow last checked:

    Listing updated:

    Listed by:

    Samuel Dykstra S.194298 775-338-5585,

    RE/MAX Professionals-Reno,

    Alexander Landeck S.190355 775-750-0051,

    RE/MAX Professionals-Reno

    Bought with:

    Jonathan Wornardt, S.48072

    eXp Realty, LLC

    Source: NNRMLS,MLS#: 260009067MLS Logo

    Facts & features

    Interior

    Bedrooms & bathrooms
    • Bedrooms: 4
    • Bathrooms: 3
    • Full bathrooms: 2
    • 1/2 bathrooms: 1
    Heating
    • Forced Air, Natural Gas
    Cooling
    • Central Air
    Appliances
    • Included: Dishwasher, Disposal, Dryer, Gas Cooktop, Gas Range, Microwave, Oven, Refrigerator, Washer
    • Laundry: Cabinets, Laundry Room, Washer Hookup
    Features
    • Breakfast Bar, Ceiling Fan(s), Entrance Foyer, High Ceilings, Kitchen Island, Loft, Pantry, Smart Thermostat, Walk-In Closet(s)
    • Flooring: Ceramic Tile, Laminate, Wood
    • Windows: Blinds, Double Pane Windows, Drapes, Rods, Vinyl Frames
    • Number of fireplaces: 1
    • Fireplace features: Gas
    • Common walls with other units/homes: No Common Walls
    Interior area
    • Total structure area: 2,695
    • Total interior livable area: 2,695 sqft

    Property

    Parking
    • Total spaces: 5
    • Parking features: Additional Parking, Attached, Garage, Garage Door Opener
    • Attached garage spaces: 3
    Features
    • Levels: Two
    • Stories: 2
    • Patio & porch: Uncovered, Patio
    • Exterior features: Rain Gutters
    • Spa features: None
    • Fencing: Back Yard,Full
    • Has view: Yes
    • View description: Mountain(s)
    Lot
    • Size: 6,098 Square Feet
    • Features: Level, Sprinklers In Front, Sprinklers In Rear
    Details
    • Additional structures: None
    • Parcel number: 14079162
    • Zoning: PD

    Construction

    Type & style
    • Home type: SingleFamily
    • Property subtype: Single Family Residence
    Materials
    • Stucco
    • Foundation: Slab
    • Roof: Pitched,Tile
    Condition
    • New construction: No
    • Year built: 2007

    Utilities & green energy

    • Sewer: Public Sewer
    • Water: Public
    • Utilities for property: Electricity Available, Internet Available, Natural Gas Available, Sewer Available, Sewer Connected, Water Available, Cellular Coverage
    Green energy
    • Energy generation: Solar

    Community & HOA

    Community
    • Security: Carbon Monoxide Detector(s), Smoke Detector(s)
    • Subdivision: Curti Ranch 2 Unit 8
    HOA
    • Has HOA: Yes
    • Amenities included: None
    • Services included: Landscape Maintenance - Partial
    • HOA fee: $200 quarterly
    • HOA name: Curti Ranch II
    Location
    • Region: Reno

    Financial & listing details

    • Price per square foot: $276/sqft
    • Tax assessed value: $496,756
    • Annual tax amount: $4,018
    • Date on market: 7/16/2026
    • Cumulative days on market: 71 days
    • Listing terms: 1031 Exchange,Cash,Conventional,FHA,Relocation Property,VA Loan

    Price history

    DateEventPrice
    9/25/2026Sold$745,000+0%$276/sqft
    Source: NNRMLS #260009067 Report a problem
    8/20/2026Contingent$744,990$276/sqft
    Source: NNRMLS #260009067 Report a problem
    8/8/2026Price change$744,990-2.6%$276/sqft
    Source: NNRMLS #260009067 Report a problem
    7/27/2026Listed for sale$764,990$284/sqft
    Source: NNRMLS #260009067 Report a problem
    7/22/2026Contingent$764,990$284/sqft
    Source: NNRMLS #260009067 Report a problem
    7/16/2026Listed for sale$764,990+112.5%$284/sqft
    Source: NNRMLS #260009067 Report a problem
    11/16/2007Sold$360,000$134/sqft
    Source: Public Record Report a problem

    Public tax history

    YearProperty taxesTax assessment
    2026$4,018 +3%$173,865 -1.1%
    2025$3,900 +3%$175,795 +4.1%
    2024$3,786 +3%$168,883 +0.9%
    2023$3,676 +3%$167,433 +19.8%
    2022$3,570 +3.1%$139,744 +8.5%
    2021$3,463 +3%$128,805 +3.2%
    2020$3,363 -2.9%$124,807
    2019$3,463 +3%$124,807 +8%
    2018$3,363 +8.8%$115,538 +1.1%
    2017$3,091 $114,280 -0.1%
    2016$3,091 $114,359 +0.7%
    2015$3,091 +33.8%$113,571 +13.4%
    2014$2,309 -22.9%$100,178 +26.3%
    2013$2,996 $79,298
    2012-- $79,298 +1.7%
    2011-- $77,961 -9.5%
    2010-- $86,099 -10.5%
    2009-- $96,241 -7.3%
    2008-- $103,831 +160.2%
    2007-- $39,900 +98.6%
    2006-- $20,090
    2005-- --
    Find assessor info on the county website

    Neighborhood: Damonte Ranch

    Nearby schools

    GreatSchools rating
    Schools provided by the listing agent
    • Elementary: Brown
    • Middle: Marce Herz
    • High: Galena

    Source: NNRMLS. This data may not be complete. We recommend contacting the local school district to confirm school assignments for this home.

    Get a cash offer in 3 minutes
    Find out how much your home could sell for in as little as 3 minutes with a no-obligation cash offer.
    Estimated market value
    $747,600
    Get a cash offer in 3 minutes
    Find out how much your home could sell for in as little as 3 minutes with a no-obligation cash offer.
    Estimated market value
    $747,600