Skip main navigation
Closed
  • $950,000

    590 Miller Rd, Rutherfordton, NC 28139

    4beds
    4,433sqft
    Single Family Residence
    Built in 1969
    58.16 Acres Lot
    $888,300 Zestimate®
    $214/sqft
    $3,057 Estimated rent

    Home value

    $888,300

    $844,000 - $933,000

    $3,057/mo

    Zestimate® history
    Loading
    Loading...

    Owner options

    List your home for rent

    $3,057/mo

    Rent Zestimate®

    Find your next renter with Zillow Rental Manager. Plus, with online applications, you can quickly screen prospective tenants – for free.

    Learn more

    $3,057/mo

    Rent Zestimate®

    Refinance and save

    $5,973/mo

    Est. payment

    Refinancing to a lower rate could help reduce your monthly payments and save thousands over the life of the loan.

    See today's rates

    $5,973/mo

    Est. payment

    Explore your selling options

    Work with a Zillow partner agent

    Leverage their expertise and Zillow's premium Showcase listings to get your home seen by more buyers.

    Get started

    List with your own agent

    Get your home in front of millions of buyers by listing it on Zillow.

    Learn how to do it

    Sell it yourself

    Take full control of how buyers see your home on Zillow by listing For Sale by Owner (FSBO).

    List your home

    What's special

    Quiet streamExpansive in-ground outdoor poolBeautiful wood floorsRolling slopesSweeping green lawnMature fruit treesQuiet study
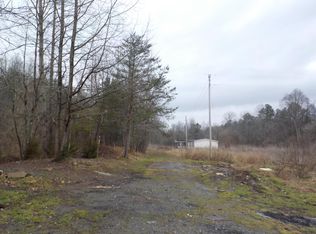
    On a sprawling 58.16-acre tract with exceptional privacy and no HOA fees, this commanding three-story, full-brick estate offers a rare blend of classic elegance and an unparalleled outdoor lifestyle. A grand circular driveway sets a sophisticated tone for the property, which features a diverse topography of rolling slopes, mature fruit trees and a quiet stream, all framed by breathtaking, year-round long-range mountain views. Inside, the inviting interior is masterfully designed for comfortable living and grand entertaining. The expansive living room boasts large windows, beautiful wood floors, and a wood-burning fireplace flanked by custom built-ins, while the formal dining room and adjacent sitting room are bathed in natural light and showcase stunning scenic vistas. Flexible spaces abound, including a quiet study and a separate library or den warmed by a second wood-burning fireplace. For the culinary enthusiast, the upscale kitchen comes fully equipped with a gas cooktop, double oven, central island and durable Corian countertops. The second level serves as a private haven, offering three spacious guest bedrooms, two full baths, and a refined primary suite complete with its intimate fireplace and an en suite featuring dual sinks, a jetted tub and a separate shower. Ascending to the versatile third level reveals a bright bonus room illuminated by skylights and gorgeous mountain views, alongside a convenient upper-level laundry room, an additional full bath, a dedicated cedar closet and massive walk-in storage space. Emulating a private resort, the exterior grounds feature an expansive in-ground outdoor pool, a sweeping green lawn, and a situated balcony and patio designed to take in the majestic mountain backdrop, while the former tennis court has been creatively reimagined as a structured mini-garden. This one-of-a-kind sanctuary presents an incredible, rare opportunity to own a legacy mountain property.

    Zillow last checked:

    Listing updated:

    Listed by:

    Lyn Weaver 828-674-9864,

    Premier Sotheby’s International Realty,

    Mariah Leahy,

    Premier Sotheby’s International Realty

    Bought with:

    Barbara Keever

    Odean Keever & Associates, Inc.

    Source: Canopy MLS as distributed by MLS GRID,MLS#: 4384769MLS Logo

    Facts & features

    Interior

    Bedrooms & bathrooms
    • Bedrooms: 4
    • Bathrooms: 5
    • Full bathrooms: 4
    • 1/2 bathrooms: 1
    Primary bedroom
    • Level: Upper
    Bedroom s
    • Level: Upper
    Bathroom full
    • Level: Upper
    Bathroom full
    • Level: Third
    Bathroom half
    • Level: Main
    Other
    • Level: Third
    Dining room
    • Level: Main
    Kitchen
    • Level: Main
    Laundry
    • Level: Third
    Living room
    • Level: Main
    Other
    • Level: Main
    Study
    • Level: Main
    Sunroom
    • Level: Main
    Heating
    • Central, Ductless
    Cooling
    • Central Air, Heat Pump
    Appliances
    • Included: Dishwasher, Double Oven, Gas Cooktop, Microwave, Refrigerator, Tankless Water Heater, Washer/Dryer
    • Laundry: Third Level
    Features
    • Flooring: Brick, Carpet, Slate, Tile, Wood
    • Windows: Insulated Windows, Skylight(s)
    • Basement: Unfinished
    • Fireplace features: Den, Living Room, Primary Bedroom, Wood Burning
    Interior area
    • Total structure area: 3,869
    • Total interior livable area: 4,433 sqft
    • Finished area above ground: 4,433
    • Finished area below ground: 0

    Property

    Parking
    • Parking features: Circular Driveway
    • Has uncovered spaces: Yes
    Features
    • Levels: Three Or More
    • Stories: 3
    • Patio & porch: Balcony, Patio
    • Exterior features: Tennis Court(s)
    • Has private pool: Yes
    • Pool features: In Ground, Outdoor Pool
    • Fencing: Partial
    • Has view: Yes
    • View description: Long Range, Mountain(s), Year Round
    • Waterfront features: None, Creek/Stream
    Lot
    • Size: 58.16 Acres
    • Features: Orchard(s), Rolling Slope, Wooded, Views
    Details
    • Additional structures: Shed(s)
    • Parcel number: 1616359
    • Zoning: RES
    • Special conditions: Standard

    Construction

    Type & style
    • Home type: SingleFamily
    • Architectural style: Traditional
    • Property subtype: Single Family Residence
    Materials
    • Brick Full
    Condition
    • New construction: No
    • Year built: 1969

    Utilities & green energy

    • Sewer: Septic Installed
    • Water: Well
    • Utilities for property: Propane

    Community & HOA

    Community
    • Subdivision: None
    Location
    • Region: Rutherfordton

    Financial & listing details

    • Price per square foot: $214/sqft
    • Tax assessed value: $751,300
    • Date on market: 6/12/2026
    • Cumulative days on market: 97 days
    • Listing terms: Cash,Conventional
    • Exclusions: Chandelier in dining room, foyer, hallway
    • Road surface type: Concrete, Paved

    Price history

    DateEventPrice
    11/12/2026Sold$950,000-2.6%$214/sqft
    Source: Canopy MLS as distributed by MLS GRID #4384769 Report a problem
    10/23/2026Pending sale$975,000$220/sqft
    Source: Canopy MLS as distributed by MLS GRID #4384769 Report a problem
    9/18/2026Price change$975,000-10.9%$220/sqft
    Source: Canopy MLS as distributed by MLS GRID #4384769 Report a problem
    6/12/2026Listed for sale$1,094,000+151.5%$247/sqft
    Source: Canopy MLS as distributed by MLS GRID #4384769 Report a problem
    7/1/2015Sold$435,000-13%$98/sqft
    Source: Canopy MLS as distributed by MLS GRID #NCM584812 Report a problem
    5/20/2015Listed for sale$499,900-35.5%$113/sqft
    Source: Shelton Properties #584812 Report a problem
    3/16/2014Listing removed$775,000$175/sqft
    Source: WASHBURN REAL ESTATE, INC. #546781 Report a problem
    8/21/2013Listed for sale$775,000$175/sqft
    Source: Washburn Real Estate #39686 Report a problem

    Public tax history

    YearProperty taxesTax assessment
    2025-- $751,300
    2024$4,410 +0.3%$751,300 -9%
    2023$4,398 +1.3%$825,600 +23.5%
    2022$4,344 +0.1%$668,600
    2021$4,339 $668,600
    2020$4,339 +0.2%--
    2019$4,331 -10.9%--
    2018$4,860 $683,103 +0.5%
    2016$4,860 $680,000
    2013$4,860 $680,000
    2012-- $680,000
    2011-- $680,000 +4.7%
    2010-- $649,200
    Find assessor info on the county website

    Neighborhood: 28139

    Nearby schools

    GreatSchools rating
    Schools provided by the listing agent
    • Middle: R-S Middle
    • High: R-S Central

    Source: Canopy MLS as distributed by MLS GRID. This data may not be complete. We recommend contacting the local school district to confirm school assignments for this home.

    Sell for more on Zillow
    Get a Zillow Showcase℠ listing at no additional cost and you could sell for .
    $888,300
    2% more
    +$17,766
    With Zillow Showcase(estimated)

    $906,066

    Sell for more on Zillow
    Get a Zillow Showcase℠ listing at no additional cost and you could sell for .
    $888,300
    2% more
    +$17,766
    With Zillow Showcase(estimated)

    $906,066