With over 3,600 square feet, this home offers the kind of space and layout that just feels comfortable from the moment you walk in. The oversized rooms, functional floor plan, tons of storage, and natural flow make it ideal for both everyday living and entertaining. Enjoy mornings in the sunroom, evenings on the patio, and plenty of extra space with the detached garage. Outside, you’ll find fruit trees, a garden area, and a yard that has clearly been loved and well cared for over the years. Located in one of Springville's popular neighborhoods, this home combines space, charm, and pride of ownership all in one.
Contingent
Price cut: $15K (8/3)
$515,000
590 Rena Dr, Springville, AL 35146
5beds
3,631sqft
Single Family Residence
Built in 1995
0.46 Acres Lot
$499,200 Zestimate®
$142/sqft
$22/mo HOA
What's special
- 131 days
- 325
- 10
Zillow last checked:
Listing updated:
Listed by:
Mercy Lozinski CELL:2054708141,
Keller Williams
Source: GALMLS,MLS#: 21453422
Facts & features
Interior
Bedrooms & bathrooms
- Bedrooms: 5
- Bathrooms: 4
- Full bathrooms: 3
- 1/2 bathrooms: 1
Rooms
- Room types: Bedroom, Bonus Room, Dining Room, Bathroom, Kitchen, Master Bathroom, Master Bedroom, Office/Study (ROOM)
Primary bedroom
- Level: First
Bedroom 1
- Level: First
Bedroom 2
- Level: First
Bedroom 3
- Level: Second
Bedroom 4
- Level: Second
Primary bathroom
- Level: First
Bathroom 1
- Level: First
Dining room
- Level: First
Kitchen
- Features: Stone Counters
- Level: First
Living room
- Level: First
Basement
- Area: 0
Office
- Level: Second
Heating
- Central, Natural Gas
Cooling
- Central Air, Electric
Appliances
- Included: Electric Cooktop, Dishwasher, Electric Oven, Refrigerator, 2+ Water Heaters, Gas Water Heater, Tankless Water Heater
- Laundry: Electric Dryer Hookup, Washer Hookup, Main Level, Laundry Room, Yes
Features
- None, High Ceilings, Crown Molding, Smooth Ceilings, Soaking Tub, Separate Shower, Double Vanity, Split Bedrooms, Tub/Shower Combo, Walk-In Closet(s)
- Flooring: Carpet, Hardwood, Tile
- Basement: Crawl Space
- Attic: Other,Yes
- Number of fireplaces: 1
- Fireplace features: Brick (FIREPL), Insert, Living Room, Gas
Interior area
- Total interior livable area: 3,631 sqft
- Finished area above ground: 3,631
- Finished area below ground: 0
Video & virtual tour
Property
Parking
- Total spaces: 4
- Parking features: Attached, Circular Driveway, Detached, Driveway, Parking (MLVL), Off Street, Garage Faces Side
- Attached garage spaces: 4
- Has uncovered spaces: Yes
Features
- Levels: One and One Half
- Stories: 1.5
- Patio & porch: Open (PATIO), Patio, Porch
- Pool features: None
- Fencing: Fenced
- View description: None
- Waterfront features: No
Lot
- Size: 0.46 Acres
- Features: Interior Lot
Details
- Additional structures: Workshop
- Parcel number: 1309300001008.025
- Special conditions: N/A
Construction
Type & style
- Home type: SingleFamily
- Property subtype: Single Family Residence
Materials
- Brick
Condition
- Year built: 1995
Utilities & green energy
- Water: Public
- Utilities for property: Sewer Connected, Underground Utilities
Community & HOA
Community
- Subdivision: Old Mill Road Estates
HOA
- Has HOA: Yes
- Services included: Maintenance Grounds
- HOA fee: $260 annually
Location
- Region: Springville
Financial & listing details
- Price per square foot: $142/sqft
- Tax assessed value: $347,890
- Annual tax amount: $1,526
- Price range: $515K - $515K
- Date on market: 5/19/2026
Estimated market value
$499,200
$474,000 - $524,000
$2,446/mo
Price history
| Date | Event | Price |
|---|---|---|
| 9/9/2026 | Contingent | $515,000$142/sqft |
Source:  GALMLS #21453422 Report a problem GALMLS #21453422 Report a problem | ||
| 8/3/2026 | Price change | $515,000-2.8%$142/sqft |
Source: GALMLS #21453422 Report a problem | ||
| 5/22/2026 | Listed for sale | $530,000+10.4%$146/sqft |
Source: GALMLS #21453422 Report a problem | ||
| 10/22/2009 | Sold | $480,000+118.2%$132/sqft |
Source: Agent Provided Report a problem | ||
| 7/21/2004 | Sold | $220,000$61/sqft |
Source: Agent Provided Report a problem | ||
Public tax history
| Year | Property taxes | Tax assessment |
|---|---|---|
| 2025 | $1,526 | $34,780 |
| 2024 | $1,526 -0.5% | $34,780 |
| 2023 | $1,534 +68.3% | $34,780 +10.8% |
| 2022 | $911 +17.9% | $31,400 +17.3% |
| 2021 | $773 | $26,760 |
| 2020 | $773 | $26,760 |
| 2019 | $773 +15.9% | $26,760 +15.5% |
| 2018 | $667 | $23,160 |
| 2017 | -- | $23,160 |
| 2016 | -- | $23,160 |
| 2015 | $693 | $23,160 -3.6% |
| 2014 | $693 | $24,020 |
| 2013 | -- | $24,020 |
| 2012 | -- | $24,020 |
| 2011 | -- | $24,020 -2.8% |
| 2010 | -- | $24,720 |
| 2009 | -- | $24,720 |
| 2008 | -- | $24,720 +10.2% |
| 2006 | -- | $22,440 |
| 2005 | -- | $22,440 +29.7% |
| 2004 | -- | $17,300 |
| 2003 | $575 | $17,300 |
| 2002 | -- | -- |
| 2000 | -- | -- |
Find assessor info on the county website
Monthly payment
Est. payment
Payment breakdown
Explore the cost of this home by adjusting the details. Changes won't be saved.Climate risks
Neighborhood: 35146
Nearby schools
Schools provided by the listing agent
- Elementary: Springville
- Middle: Springville
- High: Springville
Source: GALMLS. This data may not be complete. We recommend contacting the local school district to confirm school assignments for this home.
Similar homes
- $559,9004 bd4 ba3.6k sqft130 Heritage Pl, Springville, AL 35146For Sale
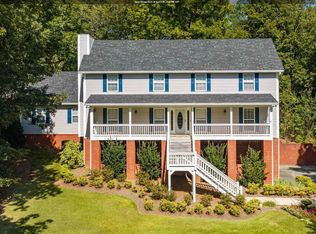
 MLS ID #21464014, Bonnie Hicks, Keller Williams. GALMLS
 - $450,0003 bd3 ba2.2k sqft198 Rena Dr, Springville, AL 35146For Sale
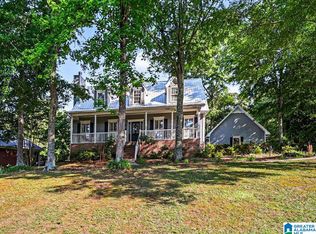 MLS ID #21453178, Gene Darden, Real Broker LLC. GALMLS
 - $494,5005 bd5 ba3.1k sqft122 Fern Creek Cir, Springville, AL 35146For Sale
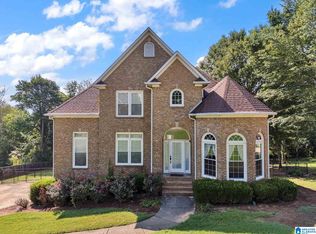 MLS ID #21458508, Allyson Pelkey, Vulcan Realty, LLC. GALMLS
 - $494,0005 bd3 ba2.7k sqftTbd, Trussville, AL 35173For Sale
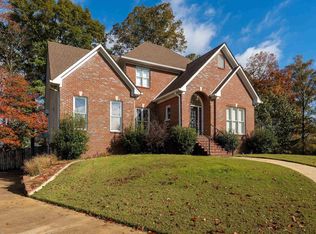 MLS ID #21465921, Nancy Drinkard, RE/MAX Marketplace. GALMLS
 - $375,0004 bd3 ba2.2k sqftWindstream, Springville, AL 35146For SaleMLS ID #21458589, Kim Scherer, Keller Williams Metro South. GALMLS
- $649,9005 bd4 ba3.4k sqft4463 Washington Valley Rd, Springville, AL 35146For SaleMLS ID #21439845, Brandi Miller, Keller Williams. GALMLS
- $319,9004 bd2 ba2.3k sqft233 Village Springs Rd, Springville, AL 35146For SaleMLS ID #21454474, Ben Styes, Keller Williams. GALMLS
- $450,0004 bd4 ba3.2k sqft1600 Pine Mountain Rd, Remlap, AL 35133For SaleMLS ID #21464980, Bonita Stewart, EPI Real Estate. GALMLS
- $480,0005 bd6 ba4.8k sqft204 Hickory Hill Cir, Oneonta, AL 35121For SaleMLS ID #21454940, Brad Bozeman, ARC Realty Vestavia. GALMLS
- $560,0004 bd3 ba3.4k sqftSpectrum, Trussville, AL 35173For SaleMLS ID #21462815, Hannah Granholm, Keller Williams. GALMLS
- $435,0004 bd4 ba2.7k sqft8020 Creekstone Cir, Pinson, AL 35126For SaleMLS ID #21463185, Shun Randolph, RealtySouth-I459 Southwest. GALMLS
- $585,0005 bd4 ba4.9k sqftGonetspeed, Oneonta, AL 35121For SaleMLS ID #21460320, Erica Whited, RealtySouth-Oneonta/Blount Co. GALMLS
- $449,9004 bd4 ba4k sqftTbd, Pinson, AL 35126For SaleMLS ID #21463572, Darrell Sanderson, Joseph Carter Realty. GALMLS
- $549,9005 bd3 ba3.3k sqftHomeowner Choice, Trussville, AL 35173For SaleMLS ID #21464711, Kellie Drozdowicz, Keller Williams Homewood. GALMLS
- $475,0004 bd4 ba2.4k sqft5716 Carrington Way, Trussville, AL 35173For SaleMLS ID #21458644, Krista Doss, Keller Williams Realty Vestavia. GALMLS
- $529,9004 bd5 ba2.8k sqft28 Briarwood Cir, Trafford, AL 35172For SaleMLS ID #21460278, Andrea Rouse, RE/MAX on Main. GALMLS
- $379,0003 bd3 ba3k sqftAtt And Spectrum, Pinson, AL 35126For SaleMLS ID #21466005, Jessica Daviston, LAH Sotheby's International Realty Homewood. GALMLS
- $440,0004 bd4 ba3.2k sqft1014 Mountain Laurel Cir, Moody, AL 35004For SaleMLS ID #21464678, Allyson Pelkey, Vulcan Realty, LLC. GALMLS
- $725,0003 bd3 ba2.2k sqftTbd, Springville, AL 35146For SaleMLS ID #21463344, Nancy Drinkard, RE/MAX Marketplace. GALMLS
