Welcome To This Spacious Ranch Ideally Located In The Heart Of Town! The Kitchen Offers Granite Countertops, Stone Tile Flooring And An Abundance Of Cabinet Storage. Hardwood Floors, High Ceilings And Oversized Closets Add To The Home's Comfortable And Functional Layout, Along With A Full House Attic Providing Plenty Of Additional Storage. Outside, Enjoy A Completely Fenced In Yard Featuring A Patio With Pergola And Dedicated Planting Areas Ready For The Gardener. A 4 Car Driveway Plus An Additional Side Driveway Provides Plenty Of Off-Street Parking. Enjoy The Convenience Of An Incredibly Walkable Location Just Moments From The Town Library, Farmers Market, CVS, Shoprite, TJ Maxx, Local Delis, Shopping And More. With The Firehouse Located Directly Across The Street, You'll Also Have The Added Peace Of Mind Of Emergency Services Close By. A Wonderful Opportunity To Enjoy Single Level Living With Space, Storage, Outdoor Living And Everyday Conveniences Right At Your Doorstep. Schedule Your Showing Today!
Under contract
$380,000
590 Ridge Rd, West Milford Twp., NJ 07480
3beds
--sqft
Single Family Residence
Built in 1956
10,018 Square Feet Lot
$387,600 Zestimate®
$--/sqft
$-- HOA
What's special
- 32 days
- 3,270
- 238
Likely to sell faster than
Zillow last checked:
Listing updated:
Listed by:
Mark Werner 973-657-9222,
Werner Realty,
Danielle Scaparro
Source: GSMLS,MLS#: 4048207
Facts & features
Interior
Bedrooms & bathrooms
- Bedrooms: 3
- Bathrooms: 1
- Full bathrooms: 1
Primary bedroom
- Description: 1st Floor
Bedroom 1
- Level: First
- Area: 168
- Dimensions: 12 x 14
Bedroom 2
- Level: First
- Area: 143
- Dimensions: 13 x 11
Bedroom 3
- Level: First
- Area: 100
- Dimensions: 10 x 10
Dining room
- Features: Dining L
- Level: First
Kitchen
- Features: Separate Dining Area
- Level: First
- Area: 168
- Dimensions: 14 x 12
Living room
- Level: First
- Area: 221
- Dimensions: 17 x 13
Basement
- Features: GarEnter, Laundry, Utility
Heating
- 1 Unit, Baseboard - Hotwater, Natural Gas
Cooling
- Ceiling Fan(s), Ductless Split AC, Wall Unit(s)
Appliances
- Included: Carbon Monoxide Detector, Gas Water Heater
- Laundry: Laundry Room
Features
- Utility Room
- Flooring: Stone, Wood
- Basement: Yes,Partial,Walk-Out Access
- Has fireplace: No
Property
Parking
- Total spaces: 5
- Parking features: 2 Car Width, Additional Parking, Driveway-Exclusive, On Street, Built-In Garage, Underground
- Attached garage spaces: 1
- Uncovered spaces: 5
Features
- Patio & porch: Patio
Lot
- Size: 10,018 Square Feet
- Dimensions: .230 AC
- Features: Corner Lot, Irregular Lot
Details
- Parcel number: 2515056030000000040000
Construction
Type & style
- Home type: SingleFamily
- Architectural style: Ranch
- Property subtype: Single Family Residence
Materials
- Aluminum Siding
- Roof: Asphalt Shingle
Condition
- Year built: 1956
Utilities & green energy
- Gas: Gas-Natural
- Sewer: Septic 3 Bedroom Town Verified
- Water: Private, Well
- Utilities for property: Electricity Connected, Natural Gas Connected, Cable Available, Garbage Included
Community & HOA
Community
- Security: Carbon Monoxide Detector
- Subdivision: Center Of Town
Location
- Region: West Milford
Financial & listing details
- Tax assessed value: $213,900
- Annual tax amount: $9,259
- Date on market: 8/30/2026
- Ownership type: Fee Simple
- Electric utility on property: Yes
Estimated market value
$387,600
$368,000 - $407,000
$2,984/mo
Price history
| Date | Event | Price |
|---|---|---|
| 9/10/2026 | Pending sale | $380,000 |
Source:  GSMLS #4048207 Report a problem GSMLS #4048207 Report a problem | ||
| 8/21/2026 | Listed for sale | $380,000+76.7% |
Source:  NJMLS #26031754 Report a problem NJMLS #26031754 Report a problem | ||
| 10/14/2016 | Sold | $215,000+2.4% |
Source: GSMLS #3310965 Report a problem | ||
| 7/26/2016 | Price change | $209,975-8.3% |
Source: Weichert Realtors #1622500 Report a problem | ||
| 7/22/2016 | Price change | $229,000-4.2% |
Source: Weichert Realtors #1622500 Report a problem | ||
| 6/23/2016 | Price change | $239,000-4% |
Source: Weichert Realtors #1622500 Report a problem | ||
| 6/1/2016 | Listed for sale | $249,000-13% |
Source: Weichert Realtors #3310965 Report a problem | ||
| 2/8/2006 | Sold | $286,125+63.6% |
Source: Public Record Report a problem | ||
| 5/13/2002 | Sold | $174,900 |
Source: Public Record Report a problem | ||
Public tax history
| Year | Property taxes | Tax assessment |
|---|---|---|
| 2025 | $8,941 +2.6% | $213,900 |
| 2024 | $8,716 | $213,900 |
| 2023 | $8,716 +2.2% | $213,900 |
| 2022 | $8,532 +2.5% | $213,900 |
| 2021 | $8,323 +3.5% | $213,900 |
| 2020 | $8,045 +0.2% | $213,900 |
| 2019 | $8,026 +1.3% | $213,900 |
| 2018 | $7,921 -0.2% | $213,900 |
| 2017 | $7,934 +1.2% | $213,900 |
| 2016 | $7,842 +2.5% | $213,900 |
| 2015 | $7,651 +2.9% | $213,900 |
| 2014 | $7,437 +2.8% | $213,900 |
| 2013 | $7,234 +2.5% | $213,900 |
| 2012 | $7,055 +1.9% | $213,900 +89% |
| 2011 | $6,924 +4.4% | $113,200 |
| 2010 | $6,632 | $113,200 |
| 2009 | -- | $113,200 |
| 2008 | -- | $113,200 |
| 2007 | -- | $113,200 |
| 2006 | -- | $113,200 |
| 2005 | -- | $113,200 |
| 2004 | $5,264 | $113,200 |
| 2003 | -- | $113,200 |
| 2002 | -- | $113,200 |
| 2001 | -- | $113,200 |
Find assessor info on the county website
Monthly payment
Est. payment
Payment breakdown
Explore the cost of this home by adjusting the details. Changes won't be saved.Climate risks
Neighborhood: Pine Cliff Lake
Nearby schools
Schools provided by the listing agent
- Elementary: Marshall Hl.
- Middle: Macopin
- High: W Milford
Source: GSMLS. This data may not be complete. We recommend contacting the local school district to confirm school assignments for this home.

Similar homes
- $429,0003 bd2 ba-- sqft1 Eisenhower Dr, West Milford Twp., NJ 07480For Sale
 MLS ID #4050068, Peter Kontrafouris, Exp Realty, Llc. GSMLS
 - $465,0004 bd2 ba-- sqft678 Morsetown Road, West Milford, NJ 07480For Sale
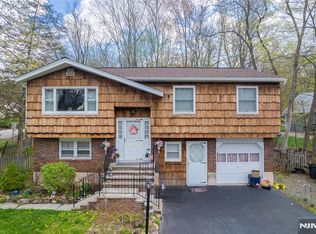
 MLS ID #26013719, Nicholas E. Godwin, RE/MAX SELECT - Morristown. NJMLS
 - $375,0002 bd2 ba-- sqft6 New Bedford Rd #C, West Milford Twp., NJ 07480For Sale
 MLS ID #4049302, Claudia L. Correa, Century 21 Full Service Realty. GSMLS
 - $549,0003 bd3 ba-- sqft52 Aspen Ln, West Milford Twp., NJ 07480For Sale
 MLS ID #4050183, Laura Alexis, Exp Realty, Llc. GSMLS
