
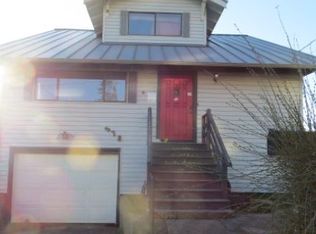
Perched on Rivington Avenue with sweeping vistas of the Columbia River and Youngs Bay, this charming 1916-built home invites you to create your coastal dream. Boasting 4 bedrooms and 1.5 bathrooms across 1,604 sq ft. Wake up to the mesmerizing parade of marine traffic on the mighty Columbia--ships, sailboats, and sea life right from your windows. Whether you're sipping morning coffee on the porch or unwinding in the evening, the ever-changing river and bay scenery deliver a front-row seat to Astoria's iconic waterfront lifestyle. Ample space for family, guests, or a home office, plus room to enjoy the outdoors with views that never get old. Ideal for those seeking a blend of history, natural beauty, and prime location in one of Astoria's most desirable neighborhoods. Walk or bike to downtown shops, restaurants, the Riverwalk, and all the amenities the North Coast has to offer. Don't miss this rare opportunity to own a piece of Astoria with panoramic river and bay views. Make it yours today!
Active
Price cut: $20K (7/30)
$379,000
590 Rivington St, Astoria, OR 97103
4beds
1,604sqft
Residential, Single Family Residence
Built in 1916
5,227 Square Feet Lot
$-- Zestimate®
$236/sqft
$-- HOA
What's special
- 60 days
- 8,612
- 510
Likely to sell faster than
Zillow last checked:
Listing updated:
Listed by:
Darlene Van Auken 503-791-5770,
RE/MAX Coastal Advantage
Source: RMLS (OR),MLS#: 473234205
Facts & features
Interior
Bedrooms & bathrooms
- Bedrooms: 4
- Bathrooms: 2
- Full bathrooms: 1
- Partial bathrooms: 1
- Main level bathrooms: 1
Rooms
- Room types: Bedroom 2, Bedroom 3, Dining Room, Family Room, Kitchen, Living Room, Primary Bedroom
Primary bedroom
- Level: Main
Bedroom 2
- Level: Upper
Bedroom 3
- Level: Upper
Dining room
- Level: Main
Kitchen
- Level: Main
Living room
- Level: Main
Heating
- Forced Air
Cooling
- None
Appliances
- Included: Free-Standing Range, Free-Standing Refrigerator, Electric Water Heater, Tank Water Heater
Features
- High Ceilings
- Flooring: Wood
- Windows: Double Pane Windows, Vinyl Frames, Wood Frames
- Basement: Full,Unfinished
Interior area
- Total structure area: 1,604
- Total interior livable area: 1,604 sqft
Video & virtual tour
Property
Parking
- Parking features: Driveway, Off Street
- Has uncovered spaces: Yes
Features
- Stories: 3
- Patio & porch: Deck
- Exterior features: Yard
- Has view: Yes
- View description: Bay, River
- Has water view: Yes
- Water view: Bay,River
Lot
- Size: 5,227 Square Feet
- Features: SqFt 5000 to 6999
Details
- Parcel number: 29510
Construction
Type & style
- Home type: SingleFamily
- Architectural style: Craftsman
- Property subtype: Residential, Single Family Residence
Materials
- Cedar, Cement Siding
- Foundation: Concrete Perimeter
- Roof: Composition
Condition
- Fixer
- New construction: No
- Year built: 1916
Utilities & green energy
- Gas: Gas
- Sewer: Public Sewer
- Water: Public
- Utilities for property: Other Internet Service
Community & HOA
Community
- Security: Entry
HOA
- Has HOA: No
Location
- Region: Astoria
Financial & listing details
- Price per square foot: $236/sqft
- Annual tax amount: $4,085
- Date on market: 7/3/2026
- Listing terms: Cash,Conventional
- Road surface type: Concrete, Paved
Estimated market value
Not available
Estimated sales range
Not available
Not available
Price history
| Date | Event | Price |
|---|---|---|
| 7/30/2026 | Price change | $379,000-5%$236/sqft |
Source: CMLS #26-620 Report a problem | ||
| 7/3/2026 | Listed for sale | $399,000$249/sqft |
Source: CMLS #26-620 Report a problem | ||
Public tax history
Tax history is unavailable.
Monthly payment
Est. payment
Payment breakdown
Explore the cost of this home by adjusting the details. Changes won't be saved.Climate risks
Neighborhood: 97103
Nearby schools
Schools provided by the listing agent
- Elementary: Astor,Lewis & Clark
- Middle: Astoria
- High: Astoria
Source: RMLS (OR). This data may not be complete. We recommend contacting the local school district to confirm school assignments for this home.