Trade the rush for room to breathe! This 4-bedroom, 2-bath manufactured home, built in 2025, brings together a country setting, generous living spaces, and practical features inside and out. From gathering around the kitchen island to relaxing on the covered back porch, this property offers space to enjoy the everyday moments. The spacious kitchen features a large island that makes a natural gathering place for meal preparation, casual dining, baking projects, or catching up with guests. A kitchen and dining combination keeps meals and conversation close together, while plentiful storage helps keep cookware, pantry staples, and everyday essentials organized. The generous living room offers room to arrange comfortable seating and create a welcoming place for movie nights, entertaining, or quiet evenings at home. The primary bedroom provides a spacious retreat, while three additional bedrooms offer options for sleeping space, a home office, or hobbies. Walk-in closets add useful storage, and two full bathrooms support everyday convenience. A utility room with washer and dryer hookups provides dedicated laundry space. Central heating and air, ceiling fans, and window treatments round out the home's interior features. Outside, the covered back porch extends your living space into the country surroundings. Add a table for outdoor meals, settle into a favorite chair with your morning coffee, or enjoy a shaded place to unwind after working in the yard. Fenced land and a chicken coop bring a practical start to your country-living plans, whether you envision collecting fresh eggs, growing vegetables, or spending more time outdoors. Garden space leaves room to put your green thumb to work, and the storm shelter is a valuable addition to the property. Vinyl siding, a gravel drive, and paved road access add to the home's practical appeal. The property is served by well water and a septic system. With room for outdoor interests and ample storage inside, the setting offers opportunities to make daily life feel a little less hurried. If your wish list includes a newer home, a large kitchen island, a covered porch, fencing, and a chicken coop already in place, this one deserves a closer look. Bring your ideas for the garden, picture your porch furniture, and explore how the space could fit your next chapter. Schedule your private showing!
For sale
$245,000
590 Swor Rd, Springville, TN 38256
4beds
1,980sqft
Residential
Built in 2025
1.72 Acres Lot
$235,900 Zestimate®
$124/sqft
$-- HOA
What's special
Country settingFenced landGarden spaceVinyl sidingGenerous living spacesChicken coopThree additional bedrooms
- 5 hours
- 52
- 2
Zillow last checked:
Listing updated:
Listed by:
Alexandria Stout 731-363-0995,
Prosper Realty Group 731-256-9652
Source: Tennessee Valley MLS ,MLS#: 137471
Facts & features
Interior
Bedrooms & bathrooms
- Bedrooms: 4
- Bathrooms: 2
- Full bathrooms: 2
- Main level bedrooms: 4
Rooms
- Room types: Living Room, Kitchen, Utility Room, Bedroom 1, Bedroom 2, Bedroom 3, Bedroom 4
Primary bedroom
- Level: Main
- Area: 320
- Dimensions: 16 x 20
Bedroom 2
- Level: Main
Bedroom 3
- Level: Main
Bedroom 4
- Level: Main
Dining room
- Level: Main
Kitchen
- Level: Main
- Area: 264
- Dimensions: 22 x 12
Living room
- Level: Main
- Area: 528
- Dimensions: 22 x 24
Basement
- Area: 0
Heating
- Central/Electric
Cooling
- Central Air
Appliances
- Included: Refrigerator, Dishwasher, Microwave, Range/Oven-Electric
- Laundry: Washer/Dryer Hookup
Features
- Ceiling Fan(s), Walk-In Closet(s), Kitchen Island
- Flooring: Vinyl
- Doors: Insulated
- Windows: Vinyl Clad
- Basement: Exterior Entry,Crawl Space
Interior area
- Total structure area: 1,980
- Total interior livable area: 1,980 sqft
Property
Parking
- Parking features: No Garage, None-Carport, Gravel
- Has uncovered spaces: Yes
Features
- Levels: One
- Stories: 1
- Patio & porch: Front Porch, Rear Porch, Deck, Covered Porch
- Exterior features: Garden, Horses Permitted
- Fencing: Wire
Lot
- Size: 1.72 Acres
- Dimensions: 293 x 250
- Features: Secluded, County, Acreage, Wooded
Details
- Parcel number: 008.09
- Horses can be raised: Yes
Construction
Type & style
- Home type: SingleFamily
- Property subtype: Residential
Materials
- Vinyl Siding
- Roof: Composition
Condition
- Year built: 2025
Utilities & green energy
- Sewer: Septic Tank
- Water: Well
Community & HOA
Community
- Subdivision: None
Location
- Region: Springville
Financial & listing details
- Price per square foot: $124/sqft
- Annual tax amount: $799
- Date on market: 10/31/2026
- Road surface type: Paved
Estimated market value
$235,900
$224,000 - $248,000
Not available
Price history
| Date | Event | Price |
|---|---|---|
| 10/31/2026 | Listed for sale | $245,000$124/sqft |
Source:  Tennessee Valley MLS #137471 Report a problem | ||
| 9/10/2026 | Listing removed | $245,000$124/sqft |
Source: Tennessee Valley MLS #136612 Report a problem | ||
| 8/31/2026 | Price change | $245,000-5.2%$124/sqft |
Source: Tennessee Valley MLS #136612 Report a problem | ||
| 8/25/2026 | Listed for sale | $258,500$131/sqft |
Source: Tennessee Valley MLS #136612 Report a problem | ||
| 7/20/2026 | Pending sale | $258,500$131/sqft |
Source: Tennessee Valley MLS #136612 Report a problem | ||
| 6/2/2026 | Price change | $258,500-10.4%$131/sqft |
Source: Tennessee Valley MLS #136612 Report a problem | ||
| 4/18/2026 | Listed for sale | $288,500$146/sqft |
Source: Tennessee Valley MLS #136612 Report a problem | ||
Public tax history
Tax history is unavailable.
Monthly payment
Est. payment
Payment breakdown
Explore the cost of this home by adjusting the details. Changes won't be saved.Climate risks
Neighborhood: 38256
Nearby schools
Schools provided by the listing agent
- Elementary: Lakewood
- Middle: Lakewood
- High: Henry County
Source: Tennessee Valley MLS . This data may not be complete. We recommend contacting the local school district to confirm school assignments for this home.
Similar homes
- $290,0003 bd2 ba1.5k sqft131 Holiday Acres Dr, Springville, TN 38256For Sale
 MLS ID #137115, Gavin Moody. Tennessee Valley MLS
- $249,9003 bd2 ba1.9k sqft1940 Highway 641 S, Camden, TN 38320For Sale
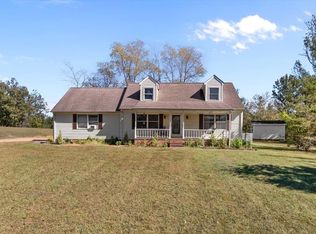
 MLS ID #3624124, Jonathon Peirpoint. RealTracs MLS as distributed by MLS GRID
- $269,9003 bd2 ba2k sqft108 Crossfield Dr, Springville, TN 38256For Sale
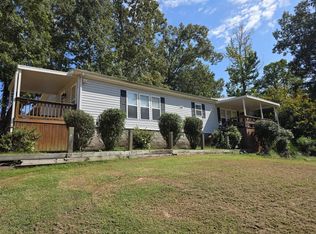 MLS ID #137269, Gavin Moody. Tennessee Valley MLS
- $269,9994 bd3 ba1.7k sqft1110 Highway 218 Byp, Paris, TN 38242For Sale
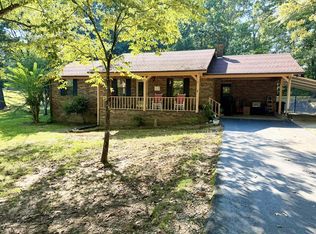 MLS ID #137319, Jennifer French. Tennessee Valley MLS
- $269,9003 bd2 ba2k sqft108 Crossfield Dr, Springville, TN 38256For SaleMLS ID #3545729, Gavin Moody. RealTracs MLS as distributed by MLS GRID
- $325,0004 bd4 ba1.7k sqft115 Gaston Dr, Buchanan, TN 38222For SaleMLS ID #3628174, Ciera Netherton. RealTracs MLS as distributed by MLS GRID
