Enjoy your morning coffee from the comfort of your covered front porch, while being surrounded by nothing other than complete seclusion. This absolutely stunning property offers nearly 2+/- acres, a 3 (could be 4) bedroom home with many recent updates, and a detached carport. The home has recently been updated with new windows, new septic tank system, a new metal roof (4-5 years ago), a recently graded, cleared back yard, and so much more. Inside of the home you will find, a huge living area with gas fireplace, eat-in kitchen with gorgeous white cabinetry, first floor bedroom option, spacious laundry room, and a mudroom (that could potentially also be converted into more living space or screened in back porch). Outside you will find, the front porch of your dreams measuring over 330+ square feet, a fenced in front yard, detached carport, and a private driveway. This home is priced to sell and is awaiting its new owners - let it be you!
For sale
$189,900
590 Webb Rd, Irvine, KY 40336
3beds
1,470sqft
Single Family Residence
Built in 1930
1.7 Acres Lot
$138,000 Zestimate®
$129/sqft
$-- HOA
What's special
Complete seclusionDetached carportPrivate drivewaySpacious laundry roomCovered front porchFenced in front yardFirst floor bedroom option
- 12 days
- 738
- 71
Likely to sell faster than
Zillow last checked:
Listing updated:
Listed by:
Alicia Arnold 606-975-5241,
KY Real Estate Professionals, LLC,
Jon Arnold 606-975-5250,
KY Real Estate Professionals, LLC
Source: Imagine MLS,MLS#: 26023805
Facts & features
Interior
Bedrooms & bathrooms
- Bedrooms: 3
- Bathrooms: 1
- Full bathrooms: 1
Primary bedroom
- Level: First
Bedroom 2
- Level: Second
Bedroom 3
- Level: Second
Bedroom 4
- Level: Second
Bathroom 1
- Level: First
Kitchen
- Level: First
Living room
- Level: First
Other
- Description: Mudroom (could be screened in porch as well)
- Level: First
Utility room
- Level: First
Heating
- Space Heater
Cooling
- Window Unit(s)
Appliances
- Included: Refrigerator, Range
- Laundry: Electric Dryer Hookup, Main Level, Washer Hookup
Features
- Eat-in Kitchen, Ceiling Fan(s)
- Flooring: Carpet, Laminate
- Basement: Crawl Space,Unfinished
- Number of fireplaces: 1
- Fireplace features: Living Room, Propane
Interior area
- Total structure area: 1,470
- Total interior livable area: 1,470 sqft
- Finished area above ground: 1,470
- Finished area below ground: 0
Property
Parking
- Total spaces: 2
- Parking features: Detached Carport, Driveway
- Carport spaces: 2
- Has uncovered spaces: Yes
Features
- Levels: One and One Half
- Fencing: Wood
Lot
- Size: 1.7 Acres
Details
- Parcel number: 0410000044.00
- Horses can be raised: Yes
Construction
Type & style
- Home type: SingleFamily
- Property subtype: Single Family Residence
Materials
- Vinyl Siding
- Foundation: Block
- Roof: Metal
Condition
- Year built: 1930
Utilities & green energy
- Sewer: Septic Tank
- Water: Public
Community & HOA
Community
- Subdivision: Rural
HOA
- Has HOA: No
Location
- Region: Irvine
Financial & listing details
- Price per square foot: $129/sqft
- Tax assessed value: $48,000
- Date on market: 8/31/2026
Estimated market value
$138,000
$104,000 - $171,000
$1,127/mo
Price history
| Date | Event | Price |
|---|---|---|
| 8/31/2026 | Listed for sale | $189,900+6.1%$129/sqft |
Source:  Imagine MLS #26023805 Report a problem Imagine MLS #26023805 Report a problem | ||
| 12/1/2025 | Listing removed | $179,000$122/sqft |
Source: BHHS broker feed #25014216 Report a problem | ||
| 9/28/2025 | Price change | $179,000-5.7%$122/sqft |
Source: Imagine MLS #25014216 Report a problem | ||
| 8/22/2025 | Price change | $189,900-5%$129/sqft |
Source: Imagine MLS #25014216 Report a problem | ||
| 7/2/2025 | Listed for sale | $199,900$136/sqft |
Source: Imagine MLS #25014216 Report a problem | ||
Public tax history
| Year | Property taxes | Tax assessment |
|---|---|---|
| 2025 | -- | $48,000 |
| 2024 | $17 -1.5% | $48,000 |
| 2023 | $18 -78.1% | $48,000 |
| 2022 | $81 -84.8% | $48,000 |
| 2021 | $532 -0.5% | $48,000 |
| 2020 | $535 -0.4% | $48,000 |
| 2019 | $537 -0.1% | $48,000 |
| 2018 | $538 +6.5% | $48,000 |
| 2017 | $505 | $48,000 |
| 2016 | $505 | $48,000 |
| 2015 | -- | $48,000 |
| 2014 | -- | $48,000 |
| 2013 | -- | $48,000 |
Find assessor info on the county website
Monthly payment
Est. payment
Payment breakdown
Explore the cost of this home by adjusting the details. Changes won't be saved.Climate risks
Neighborhood: 40336
Nearby schools
Schools provided by the listing agent
- Elementary: West Irvine
- Middle: Estill Co
- High: Estill Co
Source: Imagine MLS. This data may not be complete. We recommend contacting the local school district to confirm school assignments for this home.
Similar homes
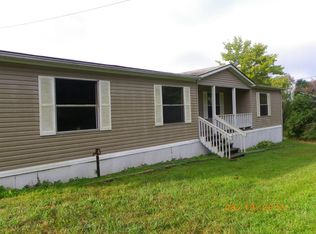
- $215,0003 bd1 ba1.1k sqft2001 Stacy Lane Rd, Irvine, KY 40336For Sale

 MLS ID #26020983, Stephen Patek, Keller Williams Commonwealth. Imagine MLS
 - $219,0003 bd1 ba1.2k sqft670 Racetrack Rd, Irvine, KY 40336For Sale
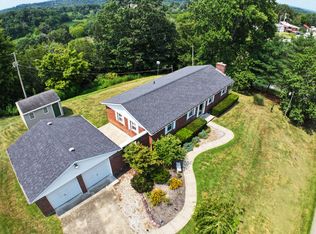 MLS ID #26021867, James Woolery, Joyce Marcum Realty. Imagine MLS
 - $170,0003 bd1 ba1.6k sqft104 Crouch Ln, Irvine, KY 40336For Sale
 MLS ID #26016409, Jon Arnold, KY Real Estate Professionals, LLC. Imagine MLS
 - $199,0003 bd2 ba1.4k sqft109 Dillon Ct, Berea, KY 40403For Sale
 MLS ID #26024741, Kristi Osborne, Bluegrass Property Exchange. Imagine MLS
 - $210,0003 bd2 ba1.3k sqft995 Cobhill Rd, Irvine, KY 40336For SaleMLS ID #26020858, Jacqueline Townsend, Re/Max Creative Realty - Mountain Legacy Group. Imagine MLS
- $259,9003 bd1 ba1.5k sqft521 Clearcreek Rd, Irvine, KY 40336For SaleMLS ID #26010068, Ann Reynolds, CENTURY 21 Advantage Realty. Imagine MLS
- $199,0003 bd2 ba1.2k sqft110 W Cedar Grove Rd, Irvine, KY 40336For SaleMLS ID #26008563, James Woolery, Joyce Marcum Realty. Imagine MLS
- $249,0002 bd2 ba1.6k sqft692 Little Doe Creek Rd, Irvine, KY 40336For SaleMLS ID #25011771, James Woolery, Joyce Marcum Realty. Imagine MLS
- $169,0003 bd1 ba1.1k sqft25 Calk Lake Rd, Jeffersonville, KY 40337For SaleMLS ID #26018006, Joshua A Davis, The Agency. Imagine MLS
- $144,9003 bd1 ba1k sqft124 Kentucky Ave, Irvine, KY 40336For SaleMLS ID #26021075, Amy Tuggle, CENTURY 21 Advantage Realty. Imagine MLS
- $185,0003 bd2 ba1.7k sqft161 Gumbottom Rd #161, Waco, KY 40385For SaleMLS ID #26010973, Russell Foley, Turn Key Realty Group. Imagine MLS
- $199,0003 bd1 ba1.3k sqft107 Elaine Ave, Richmond, KY 40475For SaleMLS ID #26009531, Austin Roberts, Berkshire Hathaway HomeServices Foster Realtors. Imagine MLS
- $225,0003 bd1 ba1.2k sqft241 8th Ave, Clay City, KY 40312For SaleMLS ID #26007574, A. Rebecca Woods, Woods Realty Group. Imagine MLS
- $199,0003 bd2 ba1.2k sqft7440 Cream Alley Rd, Jeffersonville, KY 40337For SaleMLS ID #26019068, Lacy Marshall, Lacy Gay Realty, LLC. Imagine MLS
- $190,0003 bd1 ba1.3k sqft88 Howell Ln, Clay City, KY 40312For SaleMLS ID #26007744, Jacqueline Townsend, Re/Max Creative Realty - Mountain Legacy Group. Imagine MLS
- $210,0002 bd2 ba1.1k sqft8340 Levee Rd, Jeffersonville, KY 40337For SaleMLS ID #26023972, Joshua A Davis, The Agency. Imagine MLS
- $269,0002 bd3 ba1.5k sqft161 Kenway Rd, Irvine, KY 40336For SaleMLS ID #26021955, James Woolery, Joyce Marcum Realty. Imagine MLS
- $189,9002 bd1 ba1.3k sqft115 Bluebird Ave, Berea, KY 40403For SaleMLS ID #26023747, Bradley Warford, Century 21 Pinnacle. Imagine MLS
