Nestled on a picturesque 1-acre corner lot in desirable Shorewood, this 4-bedroom, 2-bathroom home offers the perfect blend of comfort, space, and location. Surrounded by beautifully landscaped grounds, the property features a spacious deck and patio ideal for entertaining, a storage shed, and an attached two-car garage. The expansive, level yard provides endless possibilities—whether you envision a future swimming pool, backyard games, gardens, or a winter ice rink. Enjoy the privacy and tranquility of this exceptional setting while remaining close to everything the Lake Minnetonka area has to offer. Wonderful opportunity in the highly sought-after Minnetonka School District (Minnewashta Elementary), this home is just a short bike ride to charming downtown Excelsior. Explore local boutiques, restaurants, coffee shops, grocery stores, and Lake Minnetonka's vibrant waterfront lifestyle. Outdoor enthusiasts will love the nearby parks and easy access to miles of scenic trails along the Lake Minnetonka LRT Regional Trail. A rare opportunity to enjoy one-acre living in a premier location with outstanding schools, natural beauty, and convenient access to lakeside amenities.
Pending
$525,000
5900 Afton Rd, Shorewood, MN 55331
4beds
1,870sqft
Single Family
Built in 1977
1 Acres Lot
$-- Zestimate®
$281/sqft
$-- HOA
What's special
- 19 days
- 57
- 1
Zillow last checked:
Listing updated:
Listed by:
Jennifer L Morris 952-937-8600,
Edina Realty, Inc.,
Andrew Baer 612-296-2999
Source: NorthstarMLS as distributed by MLS GRID,MLS#: 7093951
Facts & features
Interior
Bedrooms & bathrooms
- Bedrooms: 4
- Bathrooms: 2
- Full bathrooms: 1
- 3/4 bathrooms: 1
Bedroom
- Level: Main
- Area: 143 Square Feet
- Dimensions: 13x11
Bedroom 2
- Level: Main
- Area: 120 Square Feet
- Dimensions: 12x10
Bedroom 3
- Level: Lower
- Area: 143 Square Feet
- Dimensions: 13x11
Bedroom 4
- Level: Lower
- Area: 150 Square Feet
- Dimensions: 15x10
Dining room
- Level: Main
- Area: 99 Square Feet
- Dimensions: 11x9
Family room
- Level: Lower
- Area: 238 Square Feet
- Dimensions: 17x14
Kitchen
- Level: Main
- Area: 130 Square Feet
- Dimensions: 13x10
Living room
- Level: Main
- Area: 204 Square Feet
- Dimensions: 17x12
Heating
- Forced Air
Cooling
- Central Air
Appliances
- Included: Dishwasher, Disposal, Dryer, Range, Refrigerator, Stainless Steel Appliance(s), Washer, Water Softener Owned
- Laundry: Lower Level
Features
- Basement: Daylight
- Number of fireplaces: 2
- Fireplace features: Family Room, Living Room, Wood Burning
Interior area
- Total structure area: 1,980
- Total interior livable area: 1,870 sqft
- Finished area above ground: 1,015
- Finished area below ground: 855
Property
Parking
- Total spaces: 2
- Parking features: Attached, Asphalt, Garage Door Opener
- Attached garage spaces: 2
- Has uncovered spaces: Yes
Accessibility
- Accessibility features: None
Features
- Levels: Multi/Split
- Patio & porch: Deck, Patio
- Fencing: Chain Link,Partial
Lot
- Size: 1 Acres
Details
- Additional structures: Storage Shed
- Foundation area: 965
- Parcel number: 3211723320012
- Zoning description: Residential-Single Family
Construction
Type & style
- Home type: SingleFamily
- Property subtype: Single Family
Materials
- Roof: Age 8 Years or Less
Condition
- New construction: No
- Year built: 1977
Utilities & green energy
- Gas: Natural Gas
- Sewer: City Sewer/Connected
- Water: Well
Community & HOA
Community
- Subdivision: Afton Meadows
HOA
- Has HOA: No
Location
- Region: Shorewood
Financial & listing details
- Price per square foot: $281/sqft
- Tax assessed value: $507,100
- Annual tax amount: $6,064
- Date on market: 8/14/2026
- Cumulative days on market: 60 days
Estimated market value
Not available
Estimated sales range
Not available
Not available
Price history
| Date | Event | Price |
|---|---|---|
| 8/14/2026 | Pending sale | $525,000$281/sqft |
Source:  NorthstarMLS as distributed by MLS GRID #7093951 Report a problem NorthstarMLS as distributed by MLS GRID #7093951 Report a problem | ||
| 8/7/2026 | Listing removed | $525,000$281/sqft |
Source: NorthstarMLS as distributed by MLS GRID #7093951 Report a problem | ||
| 8/5/2026 | Price change | $525,000-4.5%$281/sqft |
Source: NorthstarMLS as distributed by MLS GRID #7093951 Report a problem | ||
| 6/28/2026 | Listed for sale | $550,000$294/sqft |
Source: NorthstarMLS as distributed by MLS GRID #7093951 Report a problem | ||
Public tax history
| Year | Property taxes | Tax assessment |
|---|---|---|
| 2025 | $5,180 +11.4% | $507,100 +13.1% |
| 2024 | $4,651 +1.3% | $448,300 +7.9% |
| 2023 | $4,591 +11.6% | $415,600 +2.6% |
| 2022 | $4,115 +1.7% | $405,000 +23.1% |
| 2021 | $4,046 +2.2% | $329,000 +2.5% |
| 2020 | $3,958 -2.2% | $321,000 +6.6% |
| 2019 | $4,046 +2.2% | $301,000 +1% |
| 2018 | $3,958 +3.8% | $298,000 +19.7% |
| 2017 | $3,814 +17% | $249,000 -5.7% |
| 2016 | $3,261 -8% | $264,000 +0.4% |
| 2015 | $3,542 +0.3% | $263,000 +25.2% |
| 2014 | $3,532 +27% | $210,000 -0.5% |
| 2013 | $2,782 -11.3% | $211,000 -13.9% |
| 2012 | $3,136 -3.2% | $245,000 -6.5% |
| 2011 | $3,241 +2.8% | $262,000 -6.1% |
| 2010 | $3,153 -1.1% | $279,000 -4.1% |
| 2009 | $3,188 +3.9% | $291,000 +9.3% |
| 2006 | $3,069 +10.7% | $266,300 +15% |
| 2005 | $2,773 +10.3% | $231,600 +15% |
| 2004 | $2,514 +5.6% | $201,400 +12% |
| 2002 | $2,380 -38.1% | $179,900 |
| 2001 | $3,846 | -- |
Find assessor info on the county website
Monthly payment
Est. payment
Payment breakdown
Explore the cost of this home by adjusting the details. Changes won't be saved.Climate risks
Neighborhood: 55331
Similar homes
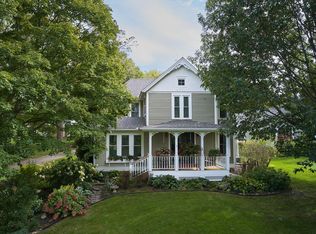
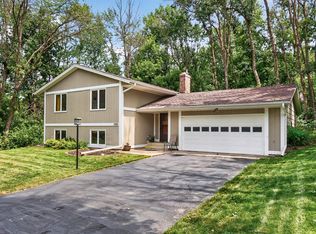
- $579,0004 bd2 ba2.1k sqft5595 Wedgewood Dr, Shorewood, MN 55331For Sale
 MLS ID #7101403, Bridget Nelson, Green Door Group. NorthstarMLS as distributed by MLS GRID
 - $498,0003 bd3 ba1.8k sqft5200 Greenwood Cir, Greenwood, MN 55331For Sale
 MLS ID #7117344, Joel Hentges, RE/MAX Advantage Plus. NorthstarMLS as distributed by MLS GRID
 - $475,0004 bd3 ba1.7k sqft6108 Whited Ave, Minnetonka, MN 55345For Sale
 MLS ID #7125794, Karen Xiao, Longhouse Realty. NorthstarMLS as distributed by MLS GRID
 - $529,9004 bd3 ba2.2k sqft4115 Williston Rd, Minnetonka, MN 55345For Sale
 MLS ID #7109247, William Robert Hill III, Pemberton RE. NorthstarMLS as distributed by MLS GRID
 - $500,0004 bd2 ba2.3k sqft10465 Olympic Cir, Eden Prairie, MN 55347For SaleMLS ID #7132572, Desrochers Realty Group, eXp Realty. NorthstarMLS as distributed by MLS GRID
- $479,9004 bd3 ba2.3k sqft3067 Alexander Ln, Mound, MN 55364For SaleMLS ID #7104300, The Huerkamp Home Group, Keller Williams Preferred Rlty. NorthstarMLS as distributed by MLS GRID
- $499,9003 bd2 ba1.8k sqft2765 Ethel Ave, Wayzata, MN 55391For SaleMLS ID #7092945, Linda S Mulligan, RE/MAX Results. NorthstarMLS as distributed by MLS GRID
- $469,8885 bd3 ba2.5k sqft5142 Waterbury Rd, Mound, MN 55364For SaleMLS ID #7107869, Carla M Koster, Keller Williams Premier Realty Lake Minnetonka. NorthstarMLS as distributed by MLS GRID
- $435,0003 bd2 ba1.6k sqft951 Redwing Ct, Chanhassen, MN 55317For SaleMLS ID #7133040, Matthew Jones, Edina Realty, Inc.. NorthstarMLS as distributed by MLS GRID
- $550,0003 bd2 ba2.4k sqft17200 Barberry Cir, Eden Prairie, MN 55346For SaleMLS ID #7100373, Lauren L Peters, RE/MAX Preferred. NorthstarMLS as distributed by MLS GRID
- $500,0004 bd3 ba2.7k sqft5908 W 104th St, Bloomington, MN 55438For SaleMLS ID #7131358, Ellen Westin, Edina Realty, Inc.. NorthstarMLS as distributed by MLS GRID
- $559,9004 bd3 ba2.4k sqft14886 Tealwood Ct, Eden Prairie, MN 55347For SaleMLS ID #7108946, Christopher Buesgens, Compass. NorthstarMLS as distributed by MLS GRID
- $489,9004 bd2 ba2.3k sqft5393 Flagstaff Cir SE, Prior Lake, MN 55372For SaleMLS ID #7126463, Stephanie C Walgrave, Redfin Corporation. NorthstarMLS as distributed by MLS GRID
- $525,0005 bd4 ba2.6k sqft3439 Hall Ave SE, Buffalo, MN 55313For SaleMLS ID #7119359, Jacob Milton, Keller Williams Premier Realty Lake Minnetonka. NorthstarMLS as distributed by MLS GRID
- $467,0673 bd2 ba1.7k sqft6512 Gray Fox Curv, Chanhassen, MN 55317For SaleMLS ID #7113612, Shaska Hansen, Real Broker, LLC. NorthstarMLS as distributed by MLS GRID
- $464,7775 bd2 ba2.6k sqft1123 Ridge Bluff Dr, Chaska, MN 55318For SaleMLS ID #7131676, Shannon M. Earle, Fresh Start Realty. NorthstarMLS as distributed by MLS GRID
- $600,0004 bd4 ba2.5k sqft2821 Saddlebrooke Cir, Minnetonka, MN 55305For SaleMLS ID #7120686, Andrea N Kraft, Engel & Volkers Prior Lake. NorthstarMLS as distributed by MLS GRID
- $519,9993 bd3 ba2k sqft9903 Balmoral Ln, Eden Prairie, MN 55347For SaleMLS ID #7122642, Daniel Cleve, Yarlow Realty Group. NorthstarMLS as distributed by MLS GRID
- $499,9994 bd4 ba2.2k sqft16218 Parkview Dr SE, Prior Lake, MN 55372For SaleMLS ID #7121273, Linda Whelan, Edina Realty, Inc.. NorthstarMLS as distributed by MLS GRID
- $525,0004 bd4 ba2.8k sqft17586 91st Ave N, Maple Grove, MN 55311For SaleMLS ID #7133732, Carrie F Schmitz, Keller Williams Classic Rlty NW. NorthstarMLS as distributed by MLS GRID
