Rare modern country estate set on 21 pristine acres in sought-after Lodi Township with highly acclaimed Saline Schools. This exceptional 5-bedroom residence offers complete privacy, natural beauty, and unmatched amenities, including a private front yard driving range, mature woods, and detached pole barn for equipment, vehicles, or workshop space. The main level boasts a light-filled chef's kitchen anchored by a large center island, opening seamlessly to both formal living and cozy family rooms—each featuring its own fireplace. The main-floor primary suite provides effortless daily living with generous space and privacy. Step outside to enjoy morning coffee in the screened porch or entertain guests on the expansive rear deck overlooking the tranquil acreage. Upstairs, you'll find two additional spacious bedrooms joined by a functional Jack and Jill bathroom. The finished walk-out basement doubles as a full second living suite, featuring a second kitchen, two additional bedrooms, a full bathroom, and living area—ideal for multi-generational living, long-term guests, or live-in family members. Enjoy country serenity just minutes from downtown Saline and Ann Arbor conveniences.
Active
$1,300,000
5900 Alber Rd, Saline, MI 48176
5beds
5,832sqft
Single Family Residence
Built in 1989
21.02 Acres Lot
$1,311,000 Zestimate®
$223/sqft
$-- HOA
What's special
- 4 days
- 702
- 83
Zillow last checked:
Listing updated:
Listed by:
Donald Wurtzel 734-649-0807,
Cornerstone Real Estate 734-316-5886
Source: MichRIC,MLS#: 26053127
Facts & features
Interior
Bedrooms & bathrooms
- Bedrooms: 5
- Bathrooms: 4
- Full bathrooms: 3
- 1/2 bathrooms: 1
- Main level bedrooms: 1
Primary bedroom
- Level: Main
Bedroom 2
- Level: Upper
Bedroom 3
- Level: Upper
Bedroom 4
- Level: Basement
Bedroom 5
- Level: Basement
Primary bathroom
- Level: Main
Bathroom 2
- Description: 1/2 bath
- Level: Main
Bathroom 3
- Level: Upper
Bathroom 4
- Level: Basement
Bonus room
- Level: Basement
Dining area
- Level: Main
Family room
- Level: Main
Kitchen
- Level: Main
Laundry
- Level: Main
Living room
- Level: Main
Recreation
- Level: Basement
Heating
- Forced Air
Cooling
- Central Air
Appliances
- Included: Dishwasher, Disposal, Double Oven, Dryer, Microwave, Oven, Range, Refrigerator, Trash Compactor, Washer, Water Softener Owned
- Laundry: Laundry Room, Main Level, Sink
Features
- Ceiling Fan(s), Center Island, Eat-in Kitchen
- Flooring: Laminate, Tile, Wood
- Basement: Walk-Out Access
- Number of fireplaces: 4
- Fireplace features: Living Room
Interior area
- Total structure area: 3,858
- Total interior livable area: 5,832 sqft
- Finished area below ground: 2,197
Property
Parking
- Total spaces: 3
- Parking features: Attached
- Garage spaces: 3
Features
- Stories: 2
Lot
- Size: 21.02 Acres
- Features: Recreational, Wooded, Rolling Hills
Details
- Parcel number: M1319400017
- Zoning description: AG
Construction
Type & style
- Home type: SingleFamily
- Architectural style: Contemporary
- Property subtype: Single Family Residence
Materials
- Brick
- Roof: Shingle
Condition
- New construction: No
- Year built: 1989
Utilities & green energy
- Sewer: Septic Tank
- Water: Well
Community & HOA
Location
- Region: Saline
Financial & listing details
- Price per square foot: $223/sqft
- Tax assessed value: $361,979
- Annual tax amount: $12,889
- Date on market: 10/8/2026
- Listing terms: Cash,Conventional
Estimated market value
$1,311,000
$970,000 - $1.69M
$3,774/mo
Price history
| Date | Event | Price |
|---|---|---|
| 10/8/2026 | Listed for sale | $1,300,000$223/sqft |
Source:  MichRIC #26053127 Report a problem MichRIC #26053127 Report a problem | ||
Public tax history
| Year | Property taxes | Tax assessment |
|---|---|---|
| 2026 | $11,884 | $745,800 +9% |
| 2025 | -- | $684,400 -5.2% |
| 2024 | -- | $721,800 +0.5% |
| 2023 | -- | $718,300 +13.7% |
| 2022 | -- | $631,600 -3.9% |
| 2021 | -- | $657,500 -3.2% |
| 2020 | $12,537 | $679,300 +7.5% |
| 2019 | -- | $632,100 +1.6% |
| 2018 | -- | $622,300 +2% |
| 2017 | -- | $609,800 +75.7% |
| 2016 | -- | $347,106 +0.3% |
| 2015 | -- | $346,068 +3.2% |
| 2014 | -- | $335,255 |
Find assessor info on the county website
Monthly payment
Est. payment
Payment breakdown
Explore the cost of this home by adjusting the details. Changes won't be saved.Climate risks
Neighborhood: 48176
Nearby schools
Schools provided by the listing agent
- Elementary: Woodland Meadows Elementary School
- Middle: Saline Middle School
- High: Saline High School
Source: MichRIC. This data may not be complete. We recommend contacting the local school district to confirm school assignments for this home.
Similar homes
- $1,290,0005 bd5 ba5.2k sqft4489 Clara Louise Ct, Saline, MI 48176For Sale
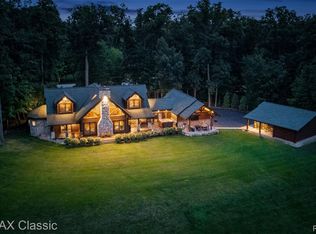
 MLS ID #20261060567, Natalie Goodwin Vanoyen, RE/MAX Classic. Realcomp II
 - $1,295,0004 bd4 ba3k sqft3650 Robert Ln, Ann Arbor, MI 48103For Sale

 MLS ID #26052137, Stephanie Flood, Howard Hanna Real Estate. MichRIC
 - $895,0004 bd3 ba4.1k sqft9757 Kaiser Rd, Saline, MI 48176For Sale
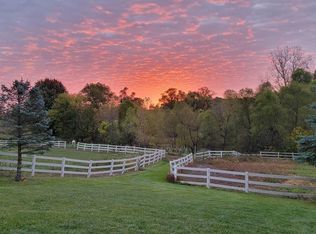 MLS ID #26050169, Daniel DeCapua, RE/MAX Platinum. MichRIC
 - $1,395,0004 bd5 ba3.3k sqft10600 Mooreville Rd, Saline, MI 48176For Sale
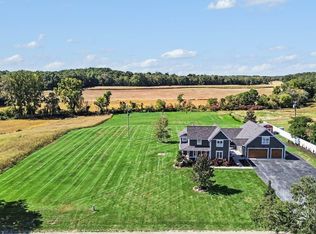 MLS ID #26048486, Denise Baker, Baker Cowan Group LLC. MichRIC
 - $799,0004 bd4 ba4.2k sqft8208 Parker Rd, Saline, MI 48176For SaleMLS ID #26038866, Martin Bouma, Keller Williams Ann Arbor Mrkt. MichRIC
- $949,9004 bd3 ba3.3k sqft8885 Burmeister Rd, Saline, MI 48176For SaleMLS ID #26020723, Denise Baker, Baker Cowan Group LLC. MichRIC
- $795,0004 bd4 ba4.7k sqft5461 Countryside Dr, Saline, MI 48176For SaleMLS ID #26051342, Angie Smith, Keller Williams Professionals. MichRIC
- $1,300,0005 bd5 ba4.4k sqft887 Gallery Ln, Ann Arbor, MI 48103For SaleMLS ID #26052685, Nancy Bishop, The Charles Reinhart Company. MichRIC
- $1,200,0004 bd6 ba6.2k sqft6311 Cobblestone Ln, Dexter, MI 48130For SaleMLS ID #26051971, Ariel Hurwitz-Greene, @properties Christie's Int'lAA. MichRIC
- $1,425,0004 bd6 ba5.6k sqft277 Brittany Ln, Saline, MI 48176For SaleMLS ID #20261041614, Johnny M Gewarges, EXP Realty. Realcomp II
- $789,0004 bd3 ba4.4k sqft7373 Dell Rd, Saline, MI 48176For SaleMLS ID #26037381, Rachel Howard, The Charles Reinhart Company. MichRIC
- $879,9006 bd4 ba2.9k sqft1224 W David Kempf Ct, Saline, MI 48176For SaleMLS ID #26042441, Michael Lee, Real Estate One Inc. MichRIC
- $1,595,0005 bd4 ba4.4k sqft10725 Jerusalem Rd, Chelsea, MI 48118For SaleMLS ID #26048491, Elizabeth Brien, The Charles Reinhart Company. MichRIC
- $1,215,9304 bd4 ba3.2k sqft6 S Elodea, Ann Arbor, MI 48103New ConstructionMLS ID #26040798, Jade Mazzola, Berkshire Hathaway Snyder & Co. MichRIC
- $799,9005 bd3 ba3.2k sqft8757 Sydney Dr, Saline, MI 48176For SaleMLS ID #26031286, Xiao Li, The Charles Reinhart Company. MichRIC
- $1,014,1995 bd5 ba4.8k sqft1059 Overlook Dr, Saline, MI 48176New ConstructionRealcomp II
- $785,0005 bd4 ba4.1k sqft742 Kuehnle Ave, Ann Arbor, MI 48103For SaleMLS ID #26053665, Nancy Bishop, The Charles Reinhart Company. MichRIC
- $1,395,0004 bd6 ba4.5k sqft877 Cody Dr, Dexter, MI 48130For Sale
 MLS ID #50217626, Kinsley Brann, Keller Williams Realty Lakeside. MiRealSource
 - $1,097,0005 bd4 ba4.8k sqft758 Sutton Ct, Saline, MI 48176For SaleMLS ID #50217675, Ryan M Eashoo, REMAX Edge. MiRealSource
- $995,0004 bd4 ba3.6k sqft3575 Stanton Ct, Ann Arbor, MI 48105For SaleMLS ID #26053953, Amy Pachera, Real Estate One Inc. MichRIC
