Charming starter home in a quiet, established neighborhood with numerous updates already completed! Recent improvements include a new roof (2019), HVAC system (2021), hot water heater (2017), plus fresh interior and exterior paint and brand-new carpet throughout. Conveniently located within walking distance to Foster Village Park, Capp Smith Park, the elementary and intermediate schools, library, fire department, and recreation center. This move-in ready home offers comfort, convenience, and great value for first-time buyers or anyone looking to downsize.
Sold
Price Unknown
5900 Birchill Rd, Watauga, TX 76148
3beds
1,300sqft
Single Family Residence
Built in 1985
7,143 Square Feet Lot
$294,600 Zestimate®
$--/sqft
$1,950 Estimated rent
Home value
$294,600
$280,000 - $309,000
$1,950/mo
Zestimate® history
Owner options
List your home for rent
$1,950/mo
Rent Zestimate®
Find your next renter with Zillow Rental Manager. Plus, with online applications, you can quickly screen prospective tenants – for free.
$1,950/mo
Rent Zestimate®
Refinance and save
Refinancing to a lower rate could help reduce your monthly payments and save thousands over the life of the loan.
Explore your selling options
Work with a Zillow partner agent
Leverage their expertise and Zillow's premium Showcase listings to get your home seen by more buyers.
Get startedList with your own agent
Get your home in front of millions of buyers by listing it on Zillow.
Learn how to do itSell it yourself
Take full control of how buyers see your home on Zillow by listing For Sale by Owner (FSBO).
List your homeWhat's special
Brand-new carpet throughout
Zillow last checked:
Listing updated:
Listed by:
Denyse Zamora 0566293 817-528-5714,
Keller Williams Realty 817-329-8850
Bought with:
Angie Rodriguez, 0751172
Monument Realty
Source: NTREIS,MLS#: 21283221
Facts & features
Interior
Bedrooms & bathrooms
- Bedrooms: 3
- Bathrooms: 2
- Full bathrooms: 2
Primary bedroom
- Features: Ceiling Fan(s)
- Level: First
- Dimensions: 14 x 12
Bedroom
- Features: Walk-In Closet(s)
- Level: First
- Dimensions: 12 x 10
Bedroom
- Features: Ceiling Fan(s)
- Level: First
- Dimensions: 12 x 10
Breakfast room nook
- Level: First
- Dimensions: 13 x 9
Living room
- Features: Ceiling Fan(s), Fireplace
- Level: First
- Dimensions: 17 x 13
Utility room
- Features: Closet
- Level: First
- Dimensions: 5 x 3
Heating
- Central, Electric
Cooling
- Ceiling Fan(s), Electric
Appliances
- Included: Dishwasher, Electric Cooktop, Electric Oven, Disposal
Features
- Decorative/Designer Lighting Fixtures, High Speed Internet, Cable TV
- Flooring: Carpet, Luxury Vinyl Plank
- Has basement: No
- Number of fireplaces: 1
- Fireplace features: Masonry
Interior area
- Total interior livable area: 1,300 sqft
Property
Parking
- Total spaces: 2
- Parking features: Door-Multi, Garage Faces Front
- Attached garage spaces: 2
Features
- Levels: One
- Stories: 1
- Exterior features: Private Yard
- Pool features: None
- Fencing: Wood
Lot
- Size: 7,143 Square Feet
Details
- Parcel number: 05041244
Construction
Type & style
- Home type: SingleFamily
- Architectural style: Traditional,Detached
- Property subtype: Single Family Residence
Materials
- Brick, Fiber Cement
- Foundation: Slab
Condition
- Year built: 1985
Utilities & green energy
- Sewer: Public Sewer
- Water: Public
- Utilities for property: Sewer Available, Water Available, Cable Available
Community & HOA
Community
- Features: Sidewalks
- Subdivision: Echo Hills Add
HOA
- Has HOA: No
Location
- Region: Watauga
Financial & listing details
- Annual tax amount: $4,436
- Date on market: 5/27/2026
- Cumulative days on market: 6 days
- Listing terms: Cash,Conventional,FHA,VA Loan
Price history
| Date | Event | Price |
|---|---|---|
| 7/1/2026 | Sold | -- |
Source: NTREIS #21283221 Report a problem | ||
| 6/11/2026 | Pending sale | $295,000$227/sqft |
Source: NTREIS #21283221 Report a problem | ||
| 6/3/2026 | Contingent | $295,000$227/sqft |
Source: NTREIS #21283221 Report a problem | ||
| 5/27/2026 | Listed for sale | $295,000+2.1%$227/sqft |
Source: NTREIS #21283221 Report a problem | ||
| 10/13/2024 | Listing removed | -- |
Source: Owner Report a problem | ||
| 7/15/2024 | Listed for sale | $289,000$222/sqft |
Source: Owner Report a problem | ||
Public tax history
Tax history is unavailable.
Neighborhood: Echo Hills
Nearby homes
- $293,3003 bd2 ba1.3k sqft5900 Birchhill Rd, Fort Worth, TX 76148Off Market
- $278,3003 bd2 ba1.4k sqft5904 Birchhill Rd, Watauga, TX 76148Off Market
- $291,5003 bd2 ba1.2k sqft7409 Barbara Ct, Watauga, TX 76148Off Market

- $264,9003 bd2 ba1.4k sqft5908 Birchhill Rd, Watauga, TX 76148Off Market
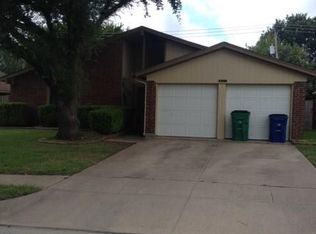
- $269,8003 bd2 ba1.4k sqft5901 Birchhill Rd, Watauga, TX 76148Off Market
- $301,1003 bd2 ba1.5k sqft7420 Amber Dr, Watauga, TX 76148Off Market
- $303,9003 bd2 ba1.4k sqft7416 Amber Dr, Watauga, TX 76148Off Market
- $268,0003 bd2 ba1.3k sqft5905 Birchhill Rd, Watauga, TX 76148Off Market
Nearby schools
GreatSchools rating
- 7/10Whitley Road Elementary SchoolGrades: PK-4Distance: 0.2 mi
- 8/10Hillwood Middle SchoolGrades: 7-8Distance: 0.8 mi
- 6/10Central High SchoolGrades: 9-12Distance: 2.4 mi
Schools provided by the listing agent
- Elementary: Whitleyrd
- Middle: Indian Springs,Southkellr
- High: Central
- District: Keller ISD
Source: NTREIS. This data may not be complete. We recommend contacting the local school district to confirm school assignments for this home.
Get a cash offer in 3 minutes
Find out how much your home could sell for in as little as 3 minutes with a no-obligation cash offer.
Estimated market value
$294,600
Get a cash offer in 3 minutes
Find out how much your home could sell for in as little as 3 minutes with a no-obligation cash offer.
Estimated market value
$294,600
- Texas
- Tarrant County
- Watauga
- 76148
- Echo Hills
- 5900 Birchill Rd
