Welcome to this beautifully maintained 3-bedroom, 2-bathroom condominium in the highly desirable Cardinal Forest community. This inviting home offers the ease and convenience of one-level living with a spacious, functional layout. Step into the bright and welcoming living room, featuring updated carpeting and fresh paint completed in 2024, along with ceiling fans for added comfort. Sliding glass doors lead to a private balcony overlooking a peaceful wooded setting—an ideal place to relax and enjoy the outdoors. The updated kitchen is equipped with stainless steel appliances, including a microwave, refrigerator, and dishwasher, all installed in 2024, offering both style and functionality. The spacious primary suite features a walk-in closet and a private en-suite bathroom. Two additional light-filled bedrooms provide flexibility for family, guests, or a home office. For added convenience, the home includes an in-unit ventless LG washer and dryer installed in 2024. The refrigerator was also replaced in 2024, making this home truly move-in ready. Residents of Cardinal Forest enjoy outstanding community amenities, including two swimming pools, tennis courts, walking trails, and beautifully maintained common areas. The monthly condominium fee includes water and gas, helping reduce monthly utility costs. Seller prefers MBH Settlement Company. More photos of the property will be posted. Ideally located near shopping, dining, parks, and schools, this home also offers excellent commuter access with a Metrobus stop approximately 0.1 miles away and convenient Express Bus service to the Pentagon. Major roadways, including I-495, I-395, and Braddock Road, are just minutes away. Don't miss this exceptional opportunity to own a beautifully updated home in one of Springfield's most sought-after communities!
For sale
$386,000
5900 Kingsford Rd APT C, Springfield, VA 22152
3beds
1,270sqft
Condominium
Built in 1968
-- sqft lot
$383,900 Zestimate®
$304/sqft
$621/mo HOA
What's special
Two additional light-filled bedroomsBeautifully maintained common areasOne-level livingSpacious functional layoutTennis courtsWalking trailsPrivate en-suite bathroom
- 42 days
- 389
- 22
Zillow last checked:
Listing updated:
Listed by:
Mac Yifru 240-423-7509,
Weichert, REALTORS 703-938-6070
Source: Bright MLS,MLS#: VAFX2331662
Facts & features
Interior
Bedrooms & bathrooms
- Bedrooms: 3
- Bathrooms: 2
- Full bathrooms: 2
- Main level bathrooms: 2
- Main level bedrooms: 3
Rooms
- Room types: Kitchen
Kitchen
- Features: Granite Counters, Dining Area, Flooring - Laminate Plank, Kitchen - Gas Cooking, Living/Dining Room Combo
- Level: Main
Heating
- Central, Natural Gas
Cooling
- Central Air, Electric
Appliances
- Included: Microwave, Built-In Range, Dishwasher, Disposal, Dryer, Ice Maker, Oven/Range - Gas, Refrigerator, Stainless Steel Appliance(s), Washer, Gas Water Heater
- Laundry: In Unit
Features
- Has basement: No
- Has fireplace: No
Interior area
- Total structure area: 1,270
- Total interior livable area: 1,270 sqft
- Finished area above ground: 1,270
- Finished area below ground: 0
Property
Parking
- Parking features: Parking Lot
Accessibility
- Accessibility features: None
Features
- Levels: One
- Stories: 1
- Pool features: Community
Details
- Additional structures: Above Grade, Below Grade
- Parcel number: 0791 15 0426
- Zoning: 372
- Special conditions: Standard
Construction
Type & style
- Home type: Condo
- Architectural style: Traditional
- Property subtype: Condominium
- Attached to another structure: Yes
Materials
- Combination
Condition
- New construction: No
- Year built: 1968
Utilities & green energy
- Sewer: Public Sewer
- Water: Public
Community & HOA
Community
- Condo and coop fee: $621 monthly
- Subdivision: Cardinal Forest
HOA
- Has HOA: No
- Amenities included: Basketball Court, Clubhouse, Pool
- Services included: Gas, Management, Pool(s), Snow Removal, Water
Location
- Region: Springfield
Financial & listing details
- Price per square foot: $304/sqft
- Tax assessed value: $354,200
- Annual tax amount: $4,086
- Date on market: 8/27/2026
- Listing agreement: Exclusive Right To Sell
- Listing terms: Cash,Conventional,FHA
- Ownership: Condominium
Estimated market value
$383,900
$365,000 - $403,000
$2,676/mo
Price history
| Date | Event | Price |
|---|---|---|
| 8/27/2026 | Listed for sale | $386,000$304/sqft |
Source:  Bright MLS #VAFX2331662 Report a problem Bright MLS #VAFX2331662 Report a problem | ||
Public tax history
Tax history is unavailable.
Monthly payment
Est. payment
Payment breakdown
Explore the cost of this home by adjusting the details. Changes won't be saved.Climate risks
Neighborhood: 22152
Nearby schools
Schools provided by the listing agent
- Elementary: Cardinal Forest
- Middle: Irving
- High: West Springfield
- District: Fairfax County Public Schools
Source: Bright MLS. This data may not be complete. We recommend contacting the local school district to confirm school assignments for this home.
- $356,1003 bd2 ba1.2k sqft5900 Kingsford Rd #430, Springfield, VA 22152Off Market
- $350,3003 bd2 ba1.2k sqft5900 Kingsford Rd #424, Springfield, VA 22152Off Market
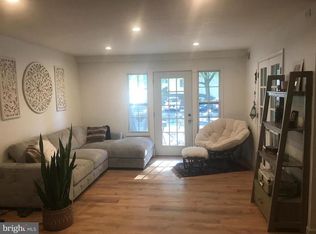
- $356,0003 bd2 ba1.2k sqft5900 Kingsford Rd #425, Springfield, VA 22152Off Market
- $346,7003 bd2 ba1.2k sqft5900 E Kingsford Rd #428, Springfield, VA 22152Off Market
Similar homes
- $349,0003 bd2 ba1.2k sqftCardinal Forest Condo, Northfield, VA 22152For Sale

 MLS ID #VAFX2329054, Dena Leonard, Long & Foster Real Estate, Inc.. Bright MLS
 - $400,0002 bd2 ba1.1k sqftCardinal Forest Condo, Springfield, VA 22152For Sale
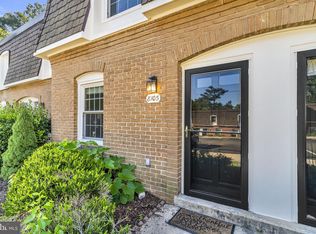 MLS ID #VAFX2337776, Jessie Devamithran, Keller Williams Fairfax Gateway. Bright MLS
 - $260,0002 bd1 ba784 sqftCardinal Forest Condo, Springfield, VA 22152For Sale
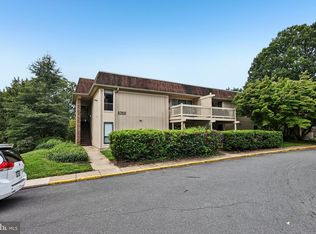 MLS ID #VAFX2340030, Mike Webb, RE/MAX Allegiance. Bright MLS
 - $374,9002 bd2 ba1k sqftMosbys Landing, Vienna, VA 22181For Sale
 MLS ID #VAFX2345044, Tony A Rivas, Pearson Smith Realty, LLC. Bright MLS
 - $255,0002 bd2 ba1k sqft8308 Tobin Rd APT 22, Annandale, VA 22003For SaleMLS ID #VAFX2343842, Cristian Salinas, Samson Properties. Bright MLS
- $299,9002 bd2 ba1k sqftThe Plaza, Alexandria, VA 22304For SaleMLS ID #VAAX2067058, Shaun Murphy, Compass. Bright MLS
- $365,0002 bd2 ba1k sqft8248 Catbird Cir Unit 101, Lorton, VA 22079For SaleMLS ID #VAFX2336864, Lilly Mail, Coldwell Banker Realty. Bright MLS
- $400,0002 bd1 ba1.2k sqftThe Oakton Condo, Oakton, VA 22124For SaleMLS ID #VAFX2339382, Mindy Venuto, Compass. Bright MLS
- $399,9993 bd2 ba1k sqftCondominium At Gunston Corner, Lorton, VA 22079For SaleMLS ID #VAFX2332692, Karen Lorraine Miller, Keller Williams Realty. Bright MLS
- $374,0003 bd2 ba1.3k sqft9899 Hagel Cir, Lorton, VA 22079For SaleMLS ID #VAFX2305904, Mercy Lugo-Struthers, Casals, Realtors. Bright MLS
- $385,0002 bd1 ba875 sqftThe Arlington, Arlington, VA 22206For SaleMLS ID #VAAR2079700, Jill Judge, Real Broker, LLC. Bright MLS
- $365,0003 bd1 ba984 sqft2912 17th St S APT 302, Arlington, VA 22204For SaleMLS ID #VAAR2078898, Jesse Fauteux, RE/MAX Allegiance. Bright MLS
- $400,0003 bd4 ba1.1k sqft5711 Old Temple Hill Rd, Temple Hills, MD 20748For SaleMLS ID #MDPG2217524, Chris Craddock, EXP Realty, LLC. Bright MLS
- $339,0002 bd1 ba1.2k sqft10248 Appalachian Cir #1-D3, Oakton, VA 22124For SaleMLS ID #VAFX2344004, Anthony Lam, Redfin Corporation. Bright MLS
- $380,0003 bd3 ba1.4k sqftDevils Reach Condo, Woodbridge, VA 22192For SaleMLS ID #VAPW2129806, Kendell Walker, Redfin Corporation. Bright MLS
- $399,9002 bd2 ba1k sqftPointe At Park C, Alexandria, VA 22302For SaleMLS ID #VAAX2063634, Nicole Lewis, KW Metro Center. Bright MLS
- $417,5003 bd4 ba1.8k sqft302 Moseby Ct, Manassas Park, VA 20111For SaleMLS ID #VAMP2004334, Jag Singh, Move4Free Realty, LLC. Bright MLS
- $375,0002 bd1 ba755 sqftThe Arlington, Arlington, VA 22206For SaleMLS ID #VAAR2079950, Kay Houghton, EXP Realty, LLC. Bright MLS
- $350,0003 bd2 ba1.2k sqft1423 Northgate Sq Unit 11, Reston, VA 20190For SaleMLS ID #VAFX2338802, Noe Villatoro, Samson Properties. Bright MLS
- $494,9002 bd3 ba1.1k sqft5459 Lighthouse Ln, Burke, VA 22015For SaleMLS ID #VAFX2343916, Glennette Strother, KW Metro Center. Bright MLS
