Designed with flexibility in mind, this Pollock Pines home offers an ideal setup for multigenerational living, extended guests, work from home needs or future income potential. The primary suite and main living areas are upstairs, where vaulted ceilings, large windows, skylights and solar tubes bring in abundant natural light. Just off the primary bedroom, a separate adjoining room offers an ideal spot for a home office, reading nook, sitting area or nursery. The lower level includes two additional bedrooms and its own exterior entrance. One bedroom is already plumbed for water, creating the possibility for a future kitchenette. An additional large separate-entry lower-level room offers even more versatility for added living space, a game room, media room, gym, studio, workshop or substantial storage. Offered for the first time since its original construction, the property also includes a detached 24' x 24' two-car garage and sits on nearly two acres among mature pines. El Dorado County currently shows the property as eligible for a Vacation Home Rental permit, adding potential for short term rental use. Near Jenkinson Lake and Sly Park Recreation Area, with easy access to lakes, rivers, hiking, skiing, Apple Hill, Highway 50, Placerville, Sierra-at-Tahoe and Lake Tahoe, the home is well positioned for year round foothill and mountain recreation. Buyer to independently verify square footage, bedroom/bath count, permits, VHR requirements and all property information to buyer's satisfaction.
Active
$425,000
5900 Quick Silver Rd, Pollock Pines, CA 95726
3beds
1,809sqft
Single Family Residence
Built in 2003
1.99 Acres Lot
$451,800 Zestimate®
$235/sqft
$-- HOA
What's special
Large windowsVaulted ceilings
- 4 hours
- 89
- 7
Zillow last checked:
Listing updated:
Listed by:
Sarah Weber DRE #02221109 916-813-7923,
Compass
Source: MetroList Services of CA,MLS#: 226120011Originating MLS: MetroList Services, Inc.
Facts & features
Interior
Bedrooms & bathrooms
- Bedrooms: 3
- Bathrooms: 3
- Full bathrooms: 2
- Partial bathrooms: 1
Rooms
- Room types: Bonus Room, Office, Dining Room, Possible Guest, Storage, Studio, In Law Apartment, Laundry, Workshop
Primary bedroom
- Features: Sitting Room, Ground Floor, Walk-In Closet, Sitting Area
Primary bathroom
- Features: Shower Stall(s), Double Vanity, Sitting Area, Dual Flush Toilet, Skylight/Solar Tube, Multiple Shower Heads, Tub w/Shower Over
Dining room
- Features: Bar, Dining/Living Combo, Formal Area
Kitchen
- Features: Skylight(s)
Heating
- Pellet Stove, Central
Cooling
- Ceiling Fan(s), Central Air
Appliances
- Included: Built-In Electric Oven, Free-Standing Gas Range, Free-Standing Refrigerator, Trash Compactor, Dishwasher, Disposal, Free-Standing Gas Oven, Washer
- Laundry: Laundry Room, Cabinets, Inside
Features
- Flooring: Carpet, Laminate
- Windows: Skylight(s)
- Number of fireplaces: 1
- Fireplace features: Living Room, Pellet Stove
Interior area
- Total structure area: 0
- Total interior livable area: 1,809 sqft
Property
Parking
- Total spaces: 2
- Parking features: 24'+ Deep Garage, RV Access/Parking, RV Possible, Detached, Uncovered Parking Spaces 2+, Guest
- Garage spaces: 2
- Has uncovered spaces: Yes
Lot
- Size: 1.99 Acres
- Features: Cul-De-Sac
- Topography: Forest,Forest
Details
- Parcel number: 101330070000
- Zoning: R1A
- Special conditions: Standard
Construction
Type & style
- Home type: SingleFamily
- Architectural style: Cottage,Traditional
- Property subtype: Single Family Residence
Materials
- Fiber Cement, Wood
- Foundation: Concrete, Slab
- Roof: Shingle,Composition
Condition
- Year built: 2003
Utilities & green energy
- Electric: 220 Volts
- Sewer: Septic System
- Water: Public, Water District
- Utilities for property: Sewer Connected, Electric, Solar, Propane, Propane Tank Leased
Green energy
- Energy generation: Solar
Community & HOA
Location
- Region: Pollock Pines
Financial & listing details
- Price per square foot: $235/sqft
- Tax assessed value: $423,300
- Price range: $425K - $425K
- Date on market: 9/25/2026
- Road surface type: Paved
Estimated market value
$451,800
$407,000 - $492,000
$2,560/mo
Price history
| Date | Event | Price |
|---|---|---|
| 9/25/2026 | Listed for sale | $425,000+1114.3%$235/sqft |
Source: MetroList Services of CA #226120011 Report a problem | ||
| 3/2/1999 | Sold | $35,000$19/sqft |
Source: Public Record Report a problem | ||
Public tax history
| Year | Property taxes | Tax assessment |
|---|---|---|
| 2026 | -- | $423,300 +48.5% |
| 2025 | $3,168 +5.1% | $285,000 |
| 2024 | $3,016 0% | $285,000 |
| 2023 | $3,016 -0.4% | $285,000 |
| 2022 | $3,028 -0.9% | $285,000 |
| 2021 | $3,054 +0.4% | $285,000 |
| 2020 | $3,041 -0.4% | $285,000 |
| 2019 | $3,054 +1.5% | $285,000 |
| 2018 | $3,009 +4% | $285,000 +2.9% |
| 2017 | $2,894 -0.4% | $277,000 |
| 2016 | $2,904 +11.2% | $277,000 +10.8% |
| 2015 | $2,612 -1.5% | $250,000 |
| 2014 | $2,651 | $250,000 +21.7% |
| 2013 | -- | $205,500 |
| 2012 | -- | $205,500 -10.7% |
| 2011 | -- | $230,000 -17.7% |
| 2010 | -- | $279,314 -0.2% |
| 2009 | -- | $279,980 +2% |
| 2008 | -- | $274,491 +2% |
| 2007 | -- | $269,109 +2% |
| 2006 | -- | $263,834 +2% |
| 2005 | -- | $258,661 +2% |
| 2004 | -- | $253,590 |
Find assessor info on the county website
Monthly payment
Est. payment
Payment breakdown
Explore the cost of this home by adjusting the details. Changes won't be saved.Climate risks
Neighborhood: 95726
- $340,2002 bd2 ba1k sqft5875 Quick Silver Rd, Pollock Pines, CA 95726Off Market
- $270,1002 bd1 ba861 sqft2182 Blair Rd, Pollock Pines, CA 95726Off Market
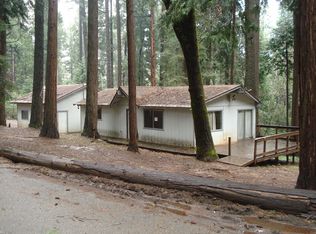
- $412,1003 bd3 ba1.6k sqft2160 Blair Rd, Pollock Pines, CA 95726Off Market

- $488,8003 bd2 ba1.9k sqft6000 Longs Creek Trl, Pollock Pines, CA 95726Off Market
Similar homes
- $469,0003 bd2 ba2k sqft2090 Bourbon St, Pollock Pines, CA 95726For Sale
 MLS ID #226110573, TJ McLaughlin. MetroList Services of CA
 - $408,0003 bd2 ba1.6k sqft6295 Dolly Varden Ln, Pollock Pines, CA 95726For Sale
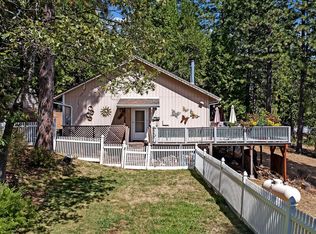 MLS ID #226114808, Mallory Mueller. MetroList Services of CA
 - $--3 bd2 ba1.5k sqft5646 Daisy Cir, Pollock Pines, CA 95726Auction
 Auction.com 2
 - $375,0003 bd2 ba1.4k sqft2280 Dogwood Ln, Pollock Pines, CA 95726For Sale
 MLS ID #226105588, Denise Barnhart. MetroList Services of CA
