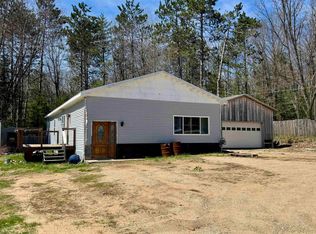
Affordable living, room to roam, and plenty of Up North charm! This well-maintained 2 Bedroom, 1 Bath home sits on an impressive 120 x 421 lot with woods offering privacy, abundant wildlife, and plenty of room to build your dream home someday. The property also features a spacious 2 Car 24 x 30 pole building for vehicles, toys, storage, or workshop space. MAJOR UPDATES INCLUDE: NEW energy-efficient furnace, NEW hot water heater, NEW well, updated electrical breakers on house and garage, range, refrigerator, washer, and dryer! Additional improvements include Oak Merillat kitchen cabinetry, Polar Seal sliding windows throughout, deck, sidewalks, privacy fencing, gated entrance, and more. Enjoy deer and other wildlife right in your own backyard! With hundreds of acres of nearby State Land and trails just up the road, outdoor recreation is right at your fingertips. Conveniently located near M-55, Cadillac, area lakes, shopping, and more. Whether you're looking for an affordable full-time home, weekend retreat, or a property with room to grow, this one is worth a look!
For sale
$125,000
5900 S Seeley Rd, Cadillac, MI 49601
2beds
980sqft
Single Family Residence, Mobile Home
Built in 1971
1.14 Acres Lot
$142,700 Zestimate®
$128/sqft
$-- HOA
What's special
Gated entranceNew energy-efficient furnaceNew hot water heaterPrivacy fencingOak merillat kitchen cabinetry
- 3 hours
- 129
- 9
Zillow last checked:
Listing updated:
Listed by:
Jean Prangley Cell:231-878-8200,
REMAX Central 231-775-1205
Source: NGLRMLS,MLS#: 1952736
Facts & features
Interior
Bedrooms & bathrooms
- Bedrooms: 2
- Bathrooms: 1
- Full bathrooms: 1
- Main level bathrooms: 1
- Main level bedrooms: 2
Primary bedroom
- Level: Main
- Area: 102.83
- Dimensions: 11.3 x 9.1
Bedroom 2
- Level: Main
- Area: 111.87
- Dimensions: 11.3 x 9.9
Primary bathroom
- Features: None
Kitchen
- Level: Main
- Area: 135.63
- Dimensions: 12.11 x 11.2
Living room
- Level: Main
- Area: 237.6
- Dimensions: 17.6 x 13.5
Heating
- Forced Air, Natural Gas
Cooling
- Window Unit(s)
Appliances
- Included: Refrigerator, Oven/Range, Microwave, Washer, Freezer
- Laundry: Main Level
Features
- Mud Room, Ceiling Fan(s), Cable TV
- Basement: Crawl Space
- Has fireplace: No
- Fireplace features: None
Interior area
- Total structure area: 980
- Total interior livable area: 980 sqft
- Finished area above ground: 980
- Finished area below ground: 0
Property
Parking
- Total spaces: 2
- Parking features: Detached, Garage Door Opener, Concrete Floors, Dirt, Private
- Garage spaces: 2
Accessibility
- Accessibility features: None
Features
- Levels: One
- Stories: 1
- Patio & porch: Deck
- Exterior features: Sidewalk
- Fencing: Fenced
- Has view: Yes
- View description: Countryside View
- Waterfront features: None
Lot
- Size: 1.14 Acres
- Dimensions: 120 x 412
- Features: Wooded, Level, Metes and Bounds
Details
- Additional structures: None
- Parcel number: 2209364402
- Zoning description: Residential
Construction
Type & style
- Home type: MobileManufactured
- Architectural style: Ranch
- Property subtype: Single Family Residence, Mobile Home
Materials
- Aluminum Siding
- Foundation: Pillar/Post/Pier
- Roof: Asphalt
Condition
- New construction: No
- Year built: 1971
Utilities & green energy
- Sewer: Private Sewer
- Water: Private
Community & HOA
Community
- Features: None
- Subdivision: none
HOA
- Services included: None
Location
- Region: Cadillac
Financial & listing details
- Price per square foot: $128/sqft
- Tax assessed value: $15,776
- Annual tax amount: $479
- Price range: $125K - $125K
- Date on market: 11/20/2026
- Listing agreement: Exclusive Right Sell
- Listing terms: Cash,Other
- Ownership type: Private Owner
- Road surface type: Asphalt
Estimated market value
$142,700
$114,000 - $171,000
$1,367/mo
Price history
| Date | Event | Price |
|---|---|---|
| 11/20/2026 | Listed for sale | $125,000+56.4%$128/sqft |
Source:  NGLRMLS #1952736 Report a problem | ||
| 3/15/2023 | Listing removed | -- |
Source:  MichRIC #23007053 Report a problem | ||
| 3/10/2023 | Listed for sale | $79,900$82/sqft |
Source: NGLRMLS #1908934 Report a problem | ||
Public tax history
Tax history is unavailable.
Monthly payment
Climate risks
Neighborhood: 49601
Nearby schools
Schools provided by the listing agent
- District: Cadillac Area Public Schools
Source: NGLRMLS. This data may not be complete. We recommend contacting the local school district to confirm school assignments for this home.
Similar homes
- $--2 bd2 ba1.1k sqft425 Howard St, Cadillac, MI 49601Auction
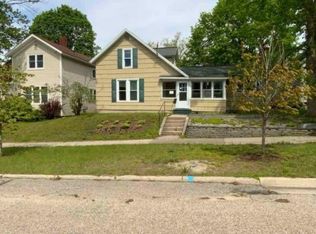 Auction.com 1
- $65,0003 bd2 ba1.3k sqft631 Quail Ln, Cadillac, MI 49601For Sale
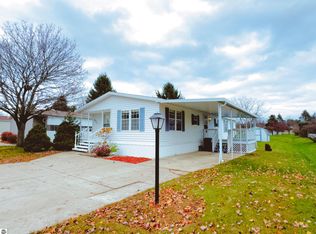 MLS ID #1952700, Brandy Darrow. NGLRMLS
- $114,9003 bd2 ba1.2k sqft410 N Shelby St, Cadillac, MI 49601For Sale
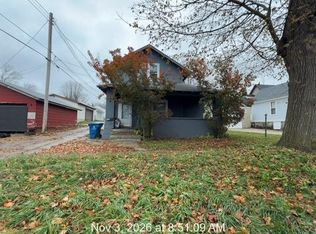
 MLS ID #26058961, Yvonne Meyer, RiverTown Real Estate, LLC. MichRIC
- $149,9003 bd2 ba1.3k sqft9485 Stone Ledge Lake Dr, Cadillac, MI 49601For Sale
 MLS ID #1952269, Sara Hoffman. NGLRMLS
- $127,0003 bd1 ba1.2k sqft5423 N Karley Ct, Luther, MI 49656For SaleMLS ID #25055794, Christian J Radden, North West Realty, LLC. MichRIC
- $162,0002 bd1 ba670 sqft23413 Michigan #115, Tustin, MI 49688For SaleMLS ID #26047454, Joseph McNally, RE/MAX TOGETHER. MichRIC
