Enjoy a warm welcome as you enter through the charming enclosed gated front porch, an inviting space that adds privacy and security. This 4-bedroom home is a spacious and versatile property. Ideally located near dining, shopping, parks, outdoor recreation, and everyday conveniences.Designed for both comfortable living and entertaining, this home features two spacious living areas, a formal dining room, and a sunny breakfast nook. The flexible formal dining room can easily be transformed into a home office, gym, playroom, media room, craft room, guest bedroom, or whatever best suits your lifestyle.The kitchen is equipped with a convenient under-sink water filtration system, while additional features include refrigerated air, a security alarm system, and a new roof installed in September 2025.Step into the backyard, where you'll find an ideal outdoor retreat complete with a gazebo, a covered grilling area beneath the patio, and a storage building for all your tools and equipment.
Pending
$329,000
5900 Tioga Rd NW, Albuquerque, NM 87120
4beds
1,923sqft
Single Family Residence
Built in 1978
7,840 Square Feet Lot
$-- Zestimate®
$171/sqft
$-- HOA
What's special
Enclosed gated front porchRefrigerated airFormal dining roomSunny breakfast nook
- 63 days
- 281
- 10
Likely to sell faster than
Zillow last checked:
Listing updated:
Listed by:
Jessica B Madrid-Garcia 505-485-4689,
Endeavor Realty 505-485-4689
Source: SWMLS,MLS#: 1108568
Facts & features
Interior
Bedrooms & bathrooms
- Bedrooms: 4
- Bathrooms: 2
- Full bathrooms: 1
- 3/4 bathrooms: 1
Primary bedroom
- Level: Main
- Area: 177.38
- Dimensions: 13.75 x 12.9
Kitchen
- Level: Main
- Area: 98.61
- Dimensions: 8.9 x 11.08
Living room
- Level: Main
- Area: 226.41
- Dimensions: 14.08 x 16.08
Heating
- Combination
Cooling
- Has cooling: Yes
Appliances
- Included: Dishwasher, Free-Standing Gas Range, Disposal, Microwave, Refrigerator
- Laundry: Electric Dryer Hookup
Features
- Breakfast Area, Ceiling Fan(s), Separate/Formal Dining Room, Multiple Living Areas, Main Level Primary, Shower Only, Separate Shower
- Flooring: Tile, Vinyl
- Windows: Sliding, Wood Frames
- Has basement: No
- Number of fireplaces: 1
- Fireplace features: Gas Log
Interior area
- Total structure area: 1,923
- Total interior livable area: 1,923 sqft
Property
Parking
- Total spaces: 2
- Parking features: Attached, Garage
- Attached garage spaces: 2
Accessibility
- Accessibility features: None
Features
- Levels: One
- Stories: 1
- Patio & porch: Covered, Patio
- Exterior features: Outdoor Grill, Private Yard
- Fencing: Wall
Lot
- Size: 7,840 Square Feet
- Features: Xeriscape
Details
- Additional structures: Gazebo, Storage
- Parcel number: 101106238822441151
- Zoning description: R-1C*
Construction
Type & style
- Home type: SingleFamily
- Property subtype: Single Family Residence
Materials
- Brick, Frame, Stucco
- Roof: Shingle
Condition
- Resale
- New construction: No
- Year built: 1978
Utilities & green energy
- Sewer: Public Sewer
- Water: Public
- Utilities for property: Electricity Connected, Natural Gas Connected, Sewer Connected, Water Connected
Green energy
- Energy generation: None
- Water conservation: Water-Smart Landscaping
Community & HOA
Community
- Security: Security System
HOA
- Services included: None
Location
- Region: Albuquerque
Financial & listing details
- Price per square foot: $171/sqft
- Tax assessed value: $203,680
- Annual tax amount: $2,361
- Date on market: 8/5/2026
- Cumulative days on market: 63 days
- Listing terms: Cash,Conventional,FHA,VA Loan
Estimated market value
Not available
Estimated sales range
Not available
Not available
Price history
| Date | Event | Price |
|---|---|---|
| 9/14/2026 | Pending sale | $329,000$171/sqft |
Source:  SWMLS #1108568 Report a problem SWMLS #1108568 Report a problem | ||
| 8/5/2026 | Listed for sale | $329,000$171/sqft |
Source: SWMLS #1108568 Report a problem | ||
Public tax history
| Year | Property taxes | Tax assessment |
|---|---|---|
| 2025 | $2,361 -6.6% | $67,887 +3% |
| 2024 | $2,528 +2% | $65,910 +3% |
| 2023 | $2,478 +107.6% | $63,991 +3% |
| 2022 | $1,194 -48.1% | $62,127 +3% |
| 2021 | $2,300 +2% | $60,317 +3% |
| 2020 | $2,255 | $58,561 +3% |
| 2019 | -- | $56,855 |
| 2018 | $1,899 -9.4% | $56,855 +3% |
| 2017 | $2,096 +7% | $55,200 +6.1% |
| 2016 | $1,958 -96.1% | $52,032 +3% |
| 2015 | $50,517 +2663.8% | $50,517 +3% |
| 2014 | $1,828 | $49,045 +3% |
| 2013 | $1,828 | $47,617 +3% |
| 2012 | -- | $46,231 +3% |
| 2011 | -- | $44,884 +3% |
| 2010 | -- | $43,577 +3% |
| 2009 | -- | $42,308 +3% |
| 2008 | -- | $41,076 +3% |
| 2007 | -- | $39,880 +3% |
| 2006 | -- | $38,719 +3% |
| 2005 | -- | $37,591 +3% |
| 2004 | -- | $36,496 +2.6% |
| 2003 | -- | $35,572 +3% |
| 2002 | -- | $34,536 +3% |
| 2001 | -- | $33,530 -1.5% |
| 2000 | -- | $34,030 |
Find assessor info on the county website
Monthly payment
Est. payment
Payment breakdown
Explore the cost of this home by adjusting the details. Changes won't be saved.Climate risks
Neighborhood: Taylor Ranch
Nearby schools
Schools provided by the listing agent
- Elementary: Maria M Hughes
- Middle: Lyndon B Johnson
- High: Volcano Vista
Source: SWMLS. This data may not be complete. We recommend contacting the local school district to confirm school assignments for this home.
Similar homes
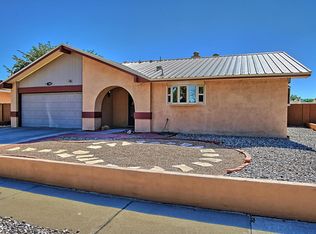
- $375,0004 bd2 ba1.7k sqft6115 Tallsman Dr NW, Albuquerque, NM 87120For Sale
 MLS ID #1107653, Viola O. Chavez, Coldwell Banker Legacy. SWMLS
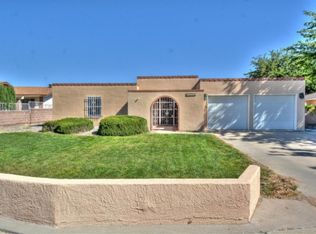
 - $419,0003 bd3 ba1.8k sqft5504 Palomino Dr NW, Albuquerque, NM 87120For Sale
 MLS ID #1110909, Mayra C. Reyes, WISE Real Estate Group, LLC. SWMLS
 - $334,0003 bd2 ba1.5k sqft5804 Chaparral Cir NW, Albuquerque, NM 87114For Sale
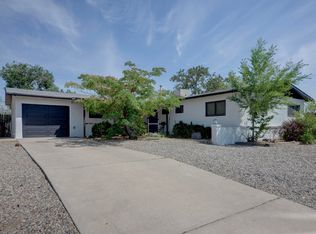 MLS ID #1107747, Georgina Gaspar Grajeda, Eyes of the Southwest Realty. SWMLS
 - $315,0004 bd2 ba2.2k sqft320 Montoya Rd NW, Albuquerque, NM 87104For Sale
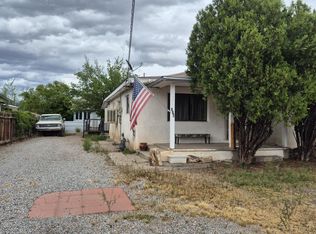 MLS ID #1101549, Maria L Gallegos, NM Property Brokers LLC. SWMLS
