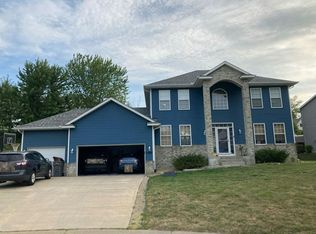
Welcome to a home that offers the perfect combination of many completed updates and plenty of opportunity to make it your own. Several of the big ticket items have been taken care of, including a maintenance-free deck, roof, furnace, A/C, and garage doors that are all just two years old.
The layout is one buyers will appreciate, with four bedrooms on the upper level, a spacious and functional main floor, and a lower level offering excellent storage and additional flexibility. The updated kitchen features granite countertops, a center island, pantry, and plenty of cabinet space making it both practical and inviting.
Beautiful woodwork adds warmth and character throughout the home, including built-ins in the living room and a spacious main-level office with additional built-in storage. Wood and tile flooring make every day upkeep easy, while the walkout main level provides convenient access to the backyard and outdoor living space.
With a great Prior Lake location, thoughtful updates, and a layout that works for everyday life, this home is ready for its next owner to add their personal finishing touches and make it their own.
Active
$490,000
5901 Cardinal Ridge Trl SE, Prior Lake, MN 55372
4beds
2,680sqft
Single Family
Built in 1997
10,018 Square Feet Lot
$-- Zestimate®
$183/sqft
$-- HOA
What's special
Center islandUpdated kitchenPlenty of cabinet spaceGranite countertopsMaintenance-free deckWood and tile flooring
- 9 days
- 905
- 74
Likely to sell faster than
Zillow last checked:
Listing updated:
Listed by:
Mallorie Rife 952-334-7973,
Edina Realty, Inc.
Source: NorthstarMLS as distributed by MLS GRID,MLS#: 7141588
Facts & features
Interior
Bedrooms & bathrooms
- Bedrooms: 4
- Bathrooms: 4
- Full bathrooms: 1
- 3/4 bathrooms: 2
- 1/2 bathrooms: 1
Bedroom
- Level: Upper
- Area: 304 Square Feet
- Dimensions: 16x19
Bedroom 2
- Level: Upper
- Area: 130 Square Feet
- Dimensions: 10x13
Bedroom 3
- Level: Upper
- Area: 132 Square Feet
- Dimensions: 11x12
Bedroom 4
- Level: Upper
- Area: 132 Square Feet
- Dimensions: 12x11
Deck
- Level: Main
- Area: 312 Square Feet
- Dimensions: 24x13
Den
- Level: Lower
- Area: 176 Square Feet
- Dimensions: 16x11
Family room
- Level: Lower
- Area: 253 Square Feet
- Dimensions: 23x11
Informal dining room
- Level: Main
- Area: 132 Square Feet
- Dimensions: 11x12
Kitchen
- Level: Main
- Area: 143 Square Feet
- Dimensions: 11x13
Living room
- Level: Main
- Area: 285 Square Feet
- Dimensions: 19x15
Office
- Level: Main
- Area: 120 Square Feet
- Dimensions: 10x12
Heating
- Forced Air
Cooling
- Central Air
Appliances
- Included: Cooktop, Dishwasher, Disposal, Dryer, Freezer, Gas Water Heater, Microwave, Refrigerator, Washer, Water Softener Owned
- Laundry: Laundry Room, Main Level, Sink
Features
- Basement: Egress Window(s),Finished,Full,Sump Pump
- Number of fireplaces: 1
- Fireplace features: Gas
Interior area
- Total structure area: 2,997
- Total interior livable area: 2,680 sqft
- Finished area above ground: 2,000
- Finished area below ground: 680
Property
Parking
- Total spaces: 3
- Parking features: Attached, Asphalt
- Attached garage spaces: 3
- Details: Garage Door Height (7), Garage Door Width (16)
Accessibility
- Accessibility features: None
Features
- Levels: Two
- Stories: 2
- Patio & porch: Deck
- Fencing: None
Lot
- Size: 10,018 Square Feet
- Dimensions: 68 x 128 x 90 x 130
- Features: Tree Coverage - Light
Details
- Additional structures: Storage Shed
- Foundation area: 997
- Parcel number: 252990300
- Zoning description: Residential-Single Family
Construction
Type & style
- Home type: SingleFamily
- Property subtype: Single Family
Materials
- Roof: Age 8 Years or Less,Asphalt
Condition
- New construction: No
- Year built: 1997
Utilities & green energy
- Gas: Natural Gas
- Sewer: City Sewer/Connected
- Water: City Water/Connected
Community & HOA
Community
- Subdivision: Cardinal Ridge 1st Add
HOA
- Has HOA: No
Location
- Region: Prior Lake
Financial & listing details
- Price per square foot: $183/sqft
- Tax assessed value: $452,000
- Annual tax amount: $4,454
- Date on market: 9/23/2026
Estimated market value
Not available
Estimated sales range
Not available
Not available
Price history
| Date | Event | Price |
|---|---|---|
| 9/23/2026 | Listed for sale | $490,000+87%$183/sqft |
Source:  NorthstarMLS as distributed by MLS GRID #7141588 Report a problem NorthstarMLS as distributed by MLS GRID #7141588 Report a problem | ||
| 6/8/2012 | Sold | $262,000+44.8%$98/sqft |
Source:  Lake Superior Area Realtors as distributed by MLS GRID #1461727 Report a problem Lake Superior Area Realtors as distributed by MLS GRID #1461727 Report a problem | ||
| 1/20/2011 | Sold | $181,000-4.2%$68/sqft |
Source: Lake Superior Area Realtors as distributed by MLS GRID #1322999 Report a problem | ||
| 1/5/2011 | Price change | $189,000+5%$71/sqft |
Source: RES Realty #3939574 Report a problem | ||
| 12/20/2010 | Price change | $180,000-7.7%$67/sqft |
Source: RES Realty #3939574 Report a problem | ||
| 12/12/2010 | Price change | $195,000+2.7%$73/sqft |
Source: RES Realty #3939574 Report a problem | ||
| 10/13/2010 | Price change | $189,900-5%$71/sqft |
Source: RES Realty #3939574 Report a problem | ||
| 8/25/2010 | Price change | $199,900-16.7%$75/sqft |
Source: RES Realty #3939574 Report a problem | ||
| 6/23/2010 | Listed for sale | $239,900-18.7%$90/sqft |
Source: RES Realty #3939574 Report a problem | ||
| 6/1/2004 | Sold | $295,000+69.1%$110/sqft |
Source: Public Record Report a problem | ||
| 4/20/1998 | Sold | $174,426$65/sqft |
Source: Public Record Report a problem | ||
Public tax history
| Year | Property taxes | Tax assessment |
|---|---|---|
| 2026 | $4,454 +5% | $452,000 -0.3% |
| 2025 | $4,242 +1.2% | $453,500 +2.1% |
| 2024 | $4,192 -1% | $444,200 +5.6% |
| 2023 | $4,236 +3.3% | $420,600 -4.3% |
| 2022 | $4,100 +4.8% | $439,300 +20.4% |
| 2021 | $3,912 +2.9% | $364,800 +13.5% |
| 2020 | $3,802 | $321,300 |
| 2019 | $3,802 -2.9% | $321,300 |
| 2018 | $3,914 +11.3% | -- |
| 2016 | $3,516 | -- |
| 2014 | $3,516 | -- |
| 2013 | -- | $222,600 -6.6% |
| 2012 | -- | $238,400 -4.9% |
| 2011 | $3,392 +6.3% | $250,800 -6.3% |
| 2010 | $3,190 -3.7% | $267,700 -6.5% |
| 2009 | $3,312 -5% | $286,200 |
| 2008 | $3,486 +14.3% | -- |
| 2007 | $3,050 +12% | -- |
| 2006 | $2,724 +20.7% | -- |
| 2005 | $2,256 -4.9% | -- |
| 2004 | $2,372 +2.2% | -- |
| 2003 | $2,322 +9.3% | -- |
| 2002 | $2,124 -22.1% | -- |
| 2001 | $2,726 | -- |
Find assessor info on the county website
Monthly payment
Est. payment
Payment breakdown
Explore the cost of this home by adjusting the details. Changes won't be saved.Climate risks
Neighborhood: 55372
- $421,0004 bd2 ba1.1k sqft5911 Cardinal Ridge Trl SE, Prior Lake, MN 55372Off Market
- $451,3004 bd2 ba1.7k sqft5889 Cardinal Ridge Trl SE, Prior Lake, MN 55372Off Market
- $461,1004 bd3 ba2k sqft5923 Crossandra St SE, Prior Lake, MN 55372Off Market
- $435,5003 bd3 ba2k sqft5925 Crossandra St SE, Prior Lake, MN 55372Off Market
Similar homes
- $499,9994 bd4 ba2.2k sqft16218 Parkview Dr SE, Prior Lake, MN 55372For Sale

 MLS ID #7121273, Linda Whelan, Edina Realty, Inc.. NorthstarMLS as distributed by MLS GRID
 - $--4 bd3 ba2.8k sqft14307 Dove Ct NE, Prior Lake, MN 55372Auction
 Auction.com 2
 - $539,9004 bd3 ba3k sqft17285 Wilderness Trl SE, Prior Lake, MN 55372For Sale
 MLS ID #7099343, Wade R. Ryan, Re/Max Advantage Plus. NorthstarMLS as distributed by MLS GRID
 - $469,9004 bd2 ba2.3k sqft5393 Flagstaff Cir SE, Prior Lake, MN 55372For Sale
 MLS ID #7126463, Stephanie C Walgrave, Redfin Corporation. NorthstarMLS as distributed by MLS GRID
 - $399,0004 bd2 ba2.2k sqft16980 Blind Lake Trl SE, Prior Lake, MN 55372For SaleMLS ID #7151267, Cayla Schluter, RE/MAX Results. NorthstarMLS as distributed by MLS GRID
- $599,9005 bd3 ba3.4k sqft14159 Bluebird Trl NE, Prior Lake, MN 55372For SaleMLS ID #7152622, Leslie M Dahlen, Realty Exchange. NorthstarMLS as distributed by MLS GRID
- $585,0003 bd3 ba2.2k sqft5952 Mayfair Rd NE, Prior Lake, MN 55372For SaleMLS ID #7132481, Sarah Church, Coldwell Banker Realty. NorthstarMLS as distributed by MLS GRID
- $469,0005 bd3 ba1.8k sqft6168 Marlen Cir SE, Prior Lake, MN 55372For SaleMLS ID #7074516, Yarira Pineda, Edina Realty, Inc.. NorthstarMLS as distributed by MLS GRID
- $439,9005 bd3 ba2.8k sqft15071 Appaloosa Trl NE, Prior Lake, MN 55372For SaleMLS ID #7084873, Dustin Woods, Homes For Now. NorthstarMLS as distributed by MLS GRID
- $499,0004 bd3 ba2.6k sqft4033 Heritage Ln, Prior Lake, MN 55372For SaleMLS ID #7138250, Julie A VanDerostyne, Keller Williams Realty Integrity. NorthstarMLS as distributed by MLS GRID
- $379,9003 bd2 ba1.6k sqft16282 West Ave SE, Prior Lake, MN 55372For SaleMLS ID #7152016, David Reed, RE/MAX Results. NorthstarMLS as distributed by MLS GRID
- $420,0003 bd3 ba2k sqft5795 Shannon Trl SE, Prior Lake, MN 55372For SaleMLS ID #7130502, Bao Tran, LPT Realty, LLC. NorthstarMLS as distributed by MLS GRID
- $435,0003 bd3 ba2.3k sqft5765 150th St SE, Prior Lake, MN 55372For SaleMLS ID #7087744, Lyndon L Smith, Edina Realty, Inc.. NorthstarMLS as distributed by MLS GRID
- $408,0004 bd2 ba1.7k sqft5885 Hidden Oaks Cir SE, Prior Lake, MN 55372For SaleMLS ID #7138445, Jeanne M. Hauser, Counselor Realty, Inc. NorthstarMLS as distributed by MLS GRID
- $430,0003 bd3 ba2.2k sqft17077 Toronto Ave SE, Prior Lake, MN 55372For SaleMLS ID #7111008, Brandon Milde, Loam Commercial Real Estate. NorthstarMLS as distributed by MLS GRID
- $450,0003 bd3 ba2.5k sqft5366 S Park Dr, Savage, MN 55378For SaleMLS ID #7153471, MN Real Estate Group, RE/MAX Advantage Plus. NorthstarMLS as distributed by MLS GRID
- $499,9005 bd4 ba2.7k sqft16280 Tahinka Ct NW, Prior Lake, MN 55372For SaleMLS ID #7119404, Rachel D. Long, RE/MAX Advantage Plus. NorthstarMLS as distributed by MLS GRID
- $550,0004 bd3 ba2.6k sqft8328 151st St, Savage, MN 55378For SaleMLS ID #7121978, Lori Anderson, Engel & Volkers Prior Lake. NorthstarMLS as distributed by MLS GRID
- $349,9003 bd2 ba1.8k sqft17181 Panama Ave, Prior Lake, MN 55372For SaleMLS ID #7153884, Ryan Rischmiller, Coldwell Banker Realty. NorthstarMLS as distributed by MLS GRID
