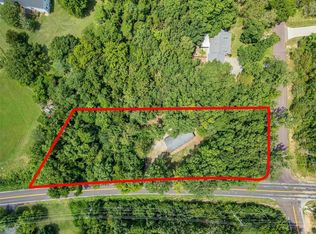
Looking for Acreage? Here is 1.4 Acres of privacy with a 3 Bedroom Ranch on top of it! Enjoy your mornings sitting out front on your HUGE covered porch and take in all of Natures beauty! Inside, you are greeted by a large open concept including your eat in kitchen, family room and dining room! Tons of windows provide all the natural lighting you will need. A private exit to your spacious deck will overlook the rest of the cleared, secluded land that you now own! As you venture down the hall you will notice Main Floor Laundry to your left as well as a very spacious full bathroom! Keep exploring to find all three bedrooms including the Vast Primary En Suite with it's own private full bathroom! Your garage is oversized and comes with a workshop bench set up ready for your weekend projects. Did we mention the roof is 2 years old? Schedule your showing and come see for yourself all this beautiful home has to offer!
Pending
Listed by: RE/MAX Integrity • Brandon N Balk • 314-952-3084
$269,900
5901 Kneff Rd, Imperial, MO 63052
3beds
1,300sqft
Single Family Residence
Built in 2002
1.4 Acres Lot
$274,700 Zestimate®
$208/sqft
$-- HOA
What's special
Cleared secluded landHuge covered porchEat in kitchenDining roomFamily roomLarge open conceptMain floor laundry
- 21 days
- 1,706
- 113
Likely to sell faster than
Zillow last checked:
Listing updated:
Listed by:
Brandon N Balk 314-952-3084,
RE/MAX Integrity
Source: MARIS,MLS#: 26053959 Originating MLS: St. Louis Association of REALTORS
Originating MLS: St. Louis Association of REALTORSFacts & features
Interior
Bedrooms & bathrooms
- Bedrooms: 3
- Bathrooms: 2
- Full bathrooms: 2
- Main level bathrooms: 2
- Main level bedrooms: 3
Primary bedroom
- Features: Floor Covering: Carpeting
- Level: Main
- Area: 224
- Dimensions: 16x14
Bedroom
- Features: Floor Covering: Carpeting
- Level: Main
- Area: 120
- Dimensions: 12x10
Bedroom 2
- Features: Floor Covering: Carpeting
- Level: Main
- Area: 154
- Dimensions: 14x11
Primary bathroom
- Features: Floor Covering: Laminate
- Level: Main
- Area: 32
- Dimensions: 8x4
Bathroom
- Features: Floor Covering: Laminate
- Level: Main
- Area: 64
- Dimensions: 8x8
Family room
- Features: Floor Covering: Carpeting
- Level: Main
- Area: 234
- Dimensions: 18x13
Kitchen
- Features: Floor Covering: Laminate
- Level: Main
- Area: 312
- Dimensions: 24x13
Heating
- Forced Air
Cooling
- Central Air
Features
- Flooring: Carpet, Laminate
- Has basement: No
- Has fireplace: No
Interior area
- Total structure area: 1,300
- Total interior livable area: 1,300 sqft
- Finished area above ground: 1,300
Property
Parking
- Total spaces: 2
- Parking features: Garage - Attached
- Attached garage spaces: 2
Features
- Levels: One
Lot
- Size: 1.4 Acres
- Features: Cleared, Few Trees, Private
Details
- Parcel number: 085.015.00000021
- Special conditions: Standard
Construction
Type & style
- Home type: SingleFamily
- Architectural style: Ranch
- Property subtype: Single Family Residence
Materials
- Vinyl Siding
- Foundation: Slab
- Roof: Architectural Shingle
Condition
- Year built: 2002
Utilities & green energy
- Electric: Ameren
- Sewer: Septic Tank
- Water: Well
- Utilities for property: Cable Available
Community & HOA
Community
- Subdivision: None
HOA
- Has HOA: No
Location
- Region: Imperial
Financial & listing details
- Price per square foot: $208/sqft
- Tax assessed value: $162,400
- Annual tax amount: $2,093
- Date on market: 8/26/2026
- Cumulative days on market: 21 days
- Listing terms: Cash,Conventional,FHA,VA Loan
Estimated market value
$274,700
$261,000 - $288,000
$1,826/mo
Price history
| Date | Event | Price |
|---|---|---|
| 8/28/2026 | Pending sale | $269,900$208/sqft |
Source:  MARIS #26053959 Report a problem MARIS #26053959 Report a problem | ||
| 8/26/2026 | Listed for sale | $269,900+115.9%$208/sqft |
Source: MARIS #26053959 Report a problem | ||
| 6/8/2012 | Sold | -- |
Source: MARIS #12023970 Report a problem | ||
| 5/11/2012 | Listed for sale | $125,000+27.7%$96/sqft |
Source: realtex inc (Coldwell Banker Premier Group) #12023970 Report a problem | ||
| 8/10/2011 | Sold | -- |
Source: Agent Provided Report a problem | ||
| 6/18/2011 | Listed for sale | $97,900$75/sqft |
Source: Fannie Mae #11030503 Report a problem | ||
| 4/21/2011 | Listing removed | -- |
Source: foreclosure.com Report a problem | ||
| 4/16/2011 | Listed for sale | -- |
Source: isNowListed.com Report a problem | ||
| 7/23/2010 | Sold | -- |
Source: Public Record Report a problem | ||
Public tax history
| Year | Property taxes | Tax assessment |
|---|---|---|
| 2025 | $2,093 +9% | $30,800 +9.2% |
| 2024 | $1,921 -0.1% | $28,200 |
| 2023 | $1,923 -1.6% | $28,200 -1.7% |
| 2022 | $1,953 0% | $28,700 |
| 2021 | $1,954 +4.4% | $28,700 +11.7% |
| 2020 | $1,872 +0.1% | $25,700 |
| 2019 | $1,871 | $25,700 |
| 2018 | $1,871 +4.4% | $25,700 |
| 2017 | $1,792 | $25,700 +8.9% |
| 2016 | $1,792 +10.5% | $23,600 |
| 2015 | $1,622 | $23,600 +2.2% |
| 2013 | $1,622 | $23,100 +10% |
| 2005 | -- | $21,000 +8.2% |
| 2004 | -- | $19,400 |
| 2003 | -- | $19,400 +743.5% |
| 2002 | -- | $2,300 |
Find assessor info on the county website
Monthly payment
Est. payment
Payment breakdown
Explore the cost of this home by adjusting the details. Changes won't be saved.Climate risks
Neighborhood: 63052
Nearby schools
Schools provided by the listing agent
- Elementary: Antonia Elem.
- Middle: Seckman Middle
- High: Seckman Sr. High
Source: MARIS. This data may not be complete. We recommend contacting the local school district to confirm school assignments for this home.
Similar homes
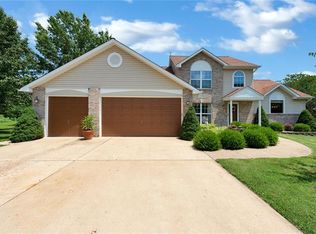
- $270,0003 bd3 ba1.3k sqft3833 Red Bud Dr, Imperial, MO 63052For Sale

 MLS ID #26058399, Chris Kelly, Real Broker LLC. MARIS
 - $335,0003 bd3 ba1.5k sqft5237 N Bellerieve Ln, Imperial, MO 63052For Sale
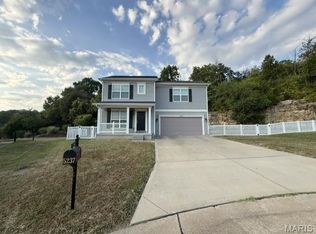 MLS ID #26056942, Maggie K Hase, Main St. Real Estate. MARIS
 - $350,0003 bd3 ba1.5k sqft2829 Mallard Ct, Imperial, MO 63052For Sale
 MLS ID #26059574, Laura MacDonald, Coldwell Banker Realty - Gundaker. MARIS
 - $275,0003 bd3 ba1.2k sqft907 Guenzler Dr, Imperial, MO 63052For Sale
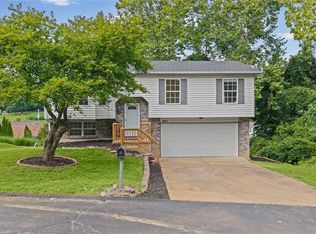 MLS ID #26053966, Sarah E Duncan, Realty Executives of St. Louis. MARIS
 - $324,9003 bd3 ba1.9k sqft2906 Greenmont Ct, Imperial, MO 63052For SaleMLS ID #26057730, Charles E Bent, Realty Executives Premiere. MARIS
- $235,0003 bd2 ba960 sqft5418 Oakcrest Dr, Imperial, MO 63052For SaleMLS ID #26024155, Alison M Edwards, EXP Realty, LLC. MARIS
- $249,0002 bd1 ba1.2k sqft200 Meinhardt Dr, Fenton, MO 63026For SaleMLS ID #26058598, Tara L Hebenstreit, Coldwell Banker Realty - Gundaker. MARIS
- $319,9003 bd3 ba1.7k sqft1908 Mid Summer Dr, Imperial, MO 63052For SaleMLS ID #26044437, Janice L Regna, Exit Elite Realty. MARIS
- $300,0003 bd2 ba1.4k sqft1400 Dutchmill Dr, Arnold, MO 63010For SaleMLS ID #26057712, Tammy L Nickelson, Coldwell Banker Realty - Gundaker. MARIS
- $279,9003 bd2 ba1.7k sqft1922 Catlin Dr, Barnhart, MO 63012For SaleMLS ID #26055372, Shan M Sullivan, Coldwell Banker Premier Group. MARIS
- $264,5003 bd2 ba1k sqft1726 Clark Ln, Barnhart, MO 63012For SaleMLS ID #26051587, Lynda I Steiner, RE/MAX Best Choice St. Louis. MARIS
- $299,9003 bd2 ba1.4k sqft975 William And Mary Ct, Barnhart, MO 63012For SaleMLS ID #26051061, Dean E Eshelman, RE/MAX Best Choice. MARIS
- $252,0002 bd2 ba1.1k sqft6941 Willing St, Barnhart, MO 63012For SaleMLS ID #26057489, Ben Lytle, Opendoor Brokerage LLC. MARIS
- $349,9004 bd2 ba1.5k sqft3851 Mystic Valley Dr, Imperial, MO 63052For SaleMLS ID #26055786, Margaret J Marino, Tumminello Realty, LLC. MARIS
- $284,9903 bd2 ba1.2k sqft3152 Lupine Dr, Arnold, MO 63010For SaleMLS ID #26053630, Connie Bequette, Connie Bequette Real Estate LLC. MARIS
- $259,0003 bd2 ba960 sqft2271 Cessna Dr, Arnold, MO 63010For SaleMLS ID #26056393, Kathy Helbig, EXP Realty, LLC. MARIS
- $250,0004 bd2 ba1.4k sqft4125 Schumacher Rd, High Ridge, MO 63049For SaleMLS ID #26045902, Mark & Neil Gellman, EXP Realty, LLC. MARIS
- $279,0004 bd2 ba1.8k sqft1998 Ridgeway Dr, Arnold, MO 63010For SaleMLS ID #26055303, Rodney Wallner, Berkshire Hathaway HomeServices Select Properties. MARIS
- $398,9503 bd2 ba1.4k sqft2642 Seckman Rd, Imperial, MO 63052New ConstructionMLS ID #26021383, Stephanie Hogenmiller, The Hermann London Group LLC. MARIS
