Skip main navigation
Closed
  • $225,000

    5901 N Sheridan Rd APT 13E, Chicago, IL 60660

    1beds
    1,000sqft
    Condominium, Single Family Residence
    Built in 1968
    -- sqft lot
    $226,400 Zestimate®
    $225/sqft
    $1,747 Estimated rent

    Home value

    $226,400

    $206,000 - $249,000

    $1,747/mo

    Zestimate® history
    Loading
    Loading...

    Owner options

    List your home for rent

    $1,747/mo

    Rent Zestimate®

    Find your next renter with Zillow Rental Manager. Plus, with online applications, you can quickly screen prospective tenants – for free.

    Learn more

    $1,747/mo

    Rent Zestimate®

    Refinance and save

    $2,570/mo

    Est. payment

    Refinancing to a lower rate could help reduce your monthly payments and save thousands over the life of the loan.

    See today's rates

    $2,570/mo

    Est. payment

    Explore your selling options

    Work with a Zillow partner agent

    Leverage their expertise and Zillow's premium Showcase listings to get your home seen by more buyers.

    Get started

    List with your own agent

    Get your home in front of millions of buyers by listing it on Zillow.

    Learn how to do it

    Sell it yourself

    Take full control of how buyers see your home on Zillow by listing For Sale by Owner (FSBO).

    List your home

    What's special

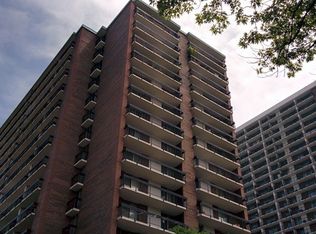
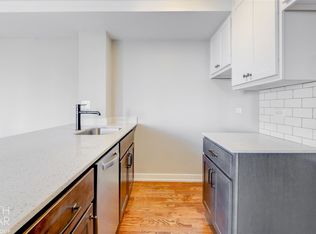
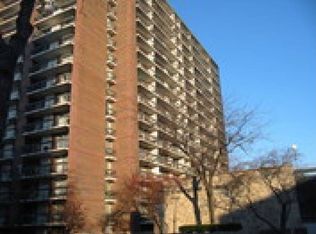
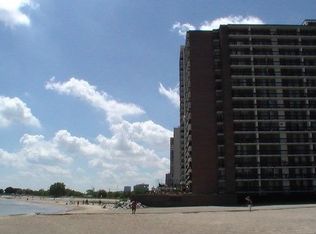
    This generously sized 1-bedroom, 1-bathroom unit captures everything that makes lakefront living iconic. The recently updated kitchen features quartz countertops, shaker-style cabinetry, and a breakfast bar that anchors an airy, open-concept layout. There is room for both a dedicated dining area and a spacious living room - which opens directly onto a showstopping 30-foot private balcony. The views? Undisturbed Lake Michigan as far as the eye can see. Morning coffee has never looked this good. Luxury vinyl plank flooring runs throughout, and the bathroom was fully renovated in 2021. The HVAC system - replaced in 2018 - pairs with an Ecobee thermostat for effortless, year-round comfort. The building's amenities rival any resort: an outdoor pool, a sun-drenched sundeck perched above the lake, 24-hour door staff, a newly renovated laundry room, a recently refurbished garage, and a common party and meeting room for entertaining. One outdoor parking spot and a dedicated storage unit are included in the price. And the location? This is lakefront living at its purest. The building sits directly on the shore, with Thorndale and Osterman beaches right next door and the lakefront path ready for morning runs, sunset bike rides, or strolls with the skyline in view. Lake Shore Drive is moments away, and the CTA Red Line is just two blocks from your door. Whole Foods, Aldi, Mariano's, LA Fitness, restaurants, theaters, shopping, and Loyola University are all within easy reach. A little history...Before the skyline montages of modern Chicago dramas, there was Bob Hartley, stepping off the "L" and walking home to his Edgewater high-rise at 5901 N. Sheridan Road. For six seasons - from 1972 to 1978 - millions of Americans tuned in to The Bob Newhart Show and watched the opening credits roll: Bob crossing bridges, winding through downtown, and finally gazing up at the very building you could call home. That building is the Thorndale Beach Condominiums, but around here, everyone simply calls it the Bob Newhart Building. It was part of a wave of 1970s urban sitcoms that redefined city living - making high-rise life on the lakefront feel sophisticated, aspirational, and unmistakably Chicago. Newhart, a Loyola graduate and lifelong Chicagoan, put Edgewater on the national map. In 2025, the city made it official, dedicating the street outside as "Bob Newhart Way" in front of neighbors, family, and fans. This is more than a condo. It is a piece of Chicago's cultural fabric - with a lakefront address to match. Schedule your private showing today. Parking #23 and storage locker #55 included.

    Zillow last checked:

    Listing updated:

    Listed by:

    Evelyn Fred 773-981-2005,

    Baird & Warner

    Bought with:

    Catherine Boyle

    Baird & Warner

    Source: MRED as distributed by MLS GRID,MLS#: 12691069MLS Logo

    Facts & features

    Interior

    Bedrooms & bathrooms
    • Bedrooms: 1
    • Bathrooms: 1
    • Full bathrooms: 1
    Rooms
    • Room types: Terrace
    Primary bedroom
    • Features: Flooring (Vinyl), Bathroom (Full)
    • Level: Main
    • Area: 176 Square Feet
    • Dimensions: 16X11
    Dining room
    • Features: Flooring (Vinyl)
    • Level: Main
    • Area: 91 Square Feet
    • Dimensions: 13X7
    Kitchen
    • Features: Kitchen (Eating Area-Breakfast Bar, SolidSurfaceCounter, Updated Kitchen)
    • Level: Main
    • Area: 88 Square Feet
    • Dimensions: 11X8
    Living room
    • Features: Flooring (Vinyl)
    • Level: Main
    • Area: 252 Square Feet
    • Dimensions: 18X14
    Other
    • Level: Main
    • Area: 270 Square Feet
    • Dimensions: 30X09
    Heating
    • Electric
    Cooling
    • Central Air
    Appliances
    • Included: Range, Microwave, Dishwasher, Refrigerator, Disposal, Stainless Steel Appliance(s), Range Hood
    • Laundry: Common Area
    Features
    • Open Floorplan, Dining Combo, Doorman, Granite Counters, Lobby
    • Basement: None
    Interior area
    • Total structure area: 0
    • Total interior livable area: 1,000 sqft

    Property

    Parking
    • Total spaces: 1
    • Parking features: Asphalt, Assigned, Yes, Owned
    Accessibility
    • Accessibility features: No Disability Access
    Features
    • Exterior features: Balcony
    • Has view: Yes
    • View description: Water
    • Has water view: Yes
    • Water view: Water
    Lot
    • Features: Common Grounds
    Details
    • Parcel number: 14054030191116
    • Special conditions: None

    Construction

    Type & style
    • Home type: Condo
    • Property subtype: Condominium, Single Family Residence
    Materials
    • Brick, Block
    • Foundation: Concrete Perimeter, Reinforced Caisson
    • Roof: Asphalt
    Condition
    • New construction: No
    • Year built: 1968

    Utilities & green energy

    • Electric: Circuit Breakers, 100 Amp Service
    • Sewer: Public Sewer
    • Water: Lake Michigan, Public

    Community & HOA

    HOA
    • Has HOA: Yes
    • Amenities included: Bike Room/Bike Trails, Door Person, Coin Laundry, Elevator in Residence, Storage, On Site Manager/Engineer, Party Room, Sundeck, Pool, Laundry, Elevator(s), In Ground Pool, Public Bus, Security, Security Lighting
    • Services included: Water, Parking, Insurance, Security, Doorman, Cable TV, Pool, Exterior Maintenance, Lawn Care, Scavenger, Snow Removal, Internet
    • HOA fee: $868 monthly
    Location
    • Region: Chicago

    Financial & listing details

    • Price per square foot: $225/sqft
    • Tax assessed value: $209,270
    • Annual tax amount: $3,542
    • Date on market: 9/16/2026
    • Listing terms: Conventional
    • Ownership: Condo

    Price history

    DateEventPrice
    9/15/2026Sold$225,000+25%$225/sqft
    Source: MRED as distributed by MLS GRID #12691069 Report a problem
    10/28/2021Sold$180,000-2.7%$180/sqft
    Source: MRED as distributed by MLS GRID #11249546 Report a problem
    10/20/2021Pending sale$185,000$185/sqft
    Source: MRED as distributed by MLS GRID #11249546 Report a problem
    10/18/2021Listed for sale$185,000$185/sqft
    Source: MRED as distributed by MLS GRID #11249546 Report a problem
    9/17/2021Contingent$185,000$185/sqft
    Source: MRED as distributed by MLS GRID #11198543 Report a problem
    8/24/2021Listed for sale$185,000+236.4%$185/sqft
    Source: MRED as distributed by MLS GRID #11198543 Report a problem
    7/28/2011Sold$55,000-45%$55/sqft
    Source: Public Record Report a problem
    3/3/2011Price change$99,999-8.3%$100/sqft
    Source: Dream Town Realty #07650416 Report a problem
    1/16/2011Listed for sale$109,000-5.1%$109/sqft
    Source: Dream Town Realty #07650416 Report a problem
    10/20/2010Listing removed$114,900$115/sqft
    Source: Dreamtown Realty Report a problem
    8/21/2010Listed for sale$114,900$115/sqft
    Source: Dreamtown Realty Report a problem

    Public tax history

    YearProperty taxesTax assessment
    2024$3,543 -15.1%$20,927 +5.8%
    2023$4,174 +2.6%$19,781
    2022$4,069 +2.3%$19,781
    2021$3,978 +22.9%$19,781 +36.1%
    2020$3,237 +0.2%$14,529 -9.6%
    2019$3,230 +1.7%$16,076
    2018$3,176 +27.2%$16,076 +38.6%
    2017$2,497 +7.5%$11,600
    2016$2,323 +9.3%$11,600
    2015$2,126 -1.6%$11,600 -0.4%
    2014$2,160 +2%$11,642
    2013$2,117 +1.4%$11,642
    2012$2,089 -34.9%$11,642 -41.2%
    2011$3,208 -0.4%$19,797
    2010$3,221 +4.4%$19,797
    2009$3,087 +7.5%$19,797 -1.1%
    2008$2,873 +1%$20,027
    2007$2,844 -1.1%$20,027
    2006$2,875 +13.9%$20,027 +29.7%
    2005$2,524 +1%$15,446
    2004$2,498 +2.2%$15,446
    2003$2,444 +28.1%$15,446 +45.5%
    2002$1,907 +3.8%$10,616
    2001$1,838 +25.5%$10,616
    2000$1,465 $10,616 +39.2%
    1999$1,465 $7,628
    Find assessor info on the county website

    Neighborhood: Edgewater

    Nearby schools

    GreatSchools rating
    Schools provided by the listing agent
    • Elementary: Swift Elementary School Specialt
    • Middle: Swift Elementary School Specialt
    • High: Senn High School
    • District: 299

    Source: MRED as distributed by MLS GRID. This data may not be complete. We recommend contacting the local school district to confirm school assignments for this home.

    Get a cash offer in 3 minutes
    Find out how much your home could sell for in as little as 3 minutes with a no-obligation cash offer.
    Estimated market value

    $226,400

    Get a cash offer in 3 minutes
    Find out how much your home could sell for in as little as 3 minutes with a no-obligation cash offer.
    Estimated market value

    $226,400