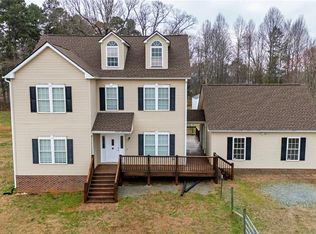
A rare opportunity to own 10.01 private acres in Scotland Equestrian Estates. This recently updated 4-bedroom + bonus home offers a main-level primary suite and a thoughtfully designed layout ideal for multi-generational living, with an upstairs en suite and Jack-and-Jill bath. Light-filled interiors showcase hardwood floors, an open-concept living area, and a well-appointed kitchen with stainless appliances and breakfast nook. Enjoy serene outdoor living from the rocking chair front porch and oversized rear deck. The property is equally suited for equestrian or hobby farm use, featuring front and rear pastures, A spacious loft, bonus room, and 2-car garage provide flexibility for work and recreation. Private, versatile, and just minutes to local conveniences—an exceptional blend of space, function, and lifestyle.
For sale
$650,000
5901 Nicks Rd, Mebane, NC 27302
4beds
2,368sqft
:
Get pre-qualified$3,845/mo
Single Family Residence, Residential
Built in 2005
10.01 Acres Lot
$619,300 Zestimate®
$--/sqft
$-- HOA
What's special
Bonus roomSpacious loftRocking chair front porchLight-filled interiorsFront and rear pasturesHardwood floorsJack-and-jill bath
- 22 days |
- 2,022 |
- 209 |
Zillow last checked:
Listing updated:
Listed by:
Rachel Zamorski 919-323-6068,
Keller Williams Central
Source: Triad MLS,MLS#: 1226823 Originating MLS: Greensboro
Originating MLS: GreensboroFacts & features
Interior
Bedrooms & bathrooms
- Bedrooms: 4
- Bathrooms: 4
- Full bathrooms: 2
- 1/2 bathrooms: 2
- Main level bathrooms: 2
Primary bedroom
- Level: Main
- Dimensions: 12.1 x 13.9
Bedroom 2
- Level: Second
- Dimensions: 13 x 13.9
Bedroom 3
- Level: Second
- Dimensions: 13.3 x 14.8
Bedroom 4
- Level: Second
- Dimensions: 17 x 19.1
Dining room
- Level: Main
- Dimensions: 12.8 x 10.4
Kitchen
- Level: Main
- Dimensions: 12.8 x 12.3
Living room
- Level: Main
- Dimensions: 11.1 x 16.3
Loft
- Level: Second
- Dimensions: 9.5 x 9.5
Heating
- Forced Air, Heat Pump, Electric
Cooling
- Central Air
Appliances
- Included: Microwave, Dishwasher, Electric Water Heater
Features
- Ceiling Fan(s), Separate Shower
- Flooring: Carpet, Laminate, Tile, Wood
- Basement: Crawl Space
- Has fireplace: No
Interior area
- Total structure area: 2,368
- Total interior livable area: 2,368 sqft
- Finished area above ground: 2,368
Video & virtual tour
Property
Parking
- Total spaces: 2
- Parking features: Driveway, Garage, Attached
- Attached garage spaces: 2
- Has uncovered spaces: Yes
Features
- Levels: Two
- Stories: 2
- Patio & porch: Porch
- Pool features: None
Lot
- Size: 10.01 Acres
- Features: Horses Allowed
Details
- Additional structures: Storage
- Parcel number: 9821654761000
- Zoning: AR
- Special conditions: Owner Sale
- Horses can be raised: Yes
Construction
Type & style
- Home type: SingleFamily
- Property subtype: Single Family Residence, Residential
Materials
- Vinyl Siding
Condition
- Year built: 2005
Utilities & green energy
- Sewer: Septic Tank
- Water: Well
Community & HOA
HOA
- Has HOA: No
Location
- Region: Mebane
Financial & listing details
- Tax assessed value: $584,600
- Annual tax amount: $4,279
- Date on market: 7/6/2026
- Cumulative days on market: 22 days
- Listing agreement: Exclusive Right To Sell
- Listing terms: Cash,Conventional,FHA,USDA Loan,VA Loan
- Exclusions: Mobile Generator, Storage Shelf's In Garage, Batting Cage Net
Estimated market value
$619,300
$588,000 - $650,000
$2,665/mo
Price history
| Date | Event | Price |
|---|---|---|
| 7/6/2026 | Listed for sale | $650,000+88.4%$274/sqft |
Source:  Doorify MLS #10178276 Report a problem Doorify MLS #10178276 Report a problem | ||
| 6/10/2016 | Sold | $345,000-1.4%$146/sqft |
Source: Doorify MLS #2061085 Report a problem | ||
| 4/21/2016 | Pending sale | $349,900$148/sqft |
Source: RE/MAX ABOVE & BEYOND #2061085 Report a problem | ||
| 4/14/2016 | Listed for sale | $349,900+10%$148/sqft |
Source: RE/MAX ABOVE & BEYOND #91024 Report a problem | ||
| 12/22/2014 | Sold | $318,000$134/sqft |
Source: Public Record Report a problem | ||
| 11/21/2014 | Pending sale | $318,000$134/sqft |
Source: Great Triangle Homes #1914743 Report a problem | ||
| 6/18/2014 | Price change | $318,000-2.2%$134/sqft |
Source: GREAT TRIANGLE HOMES #1914743 Report a problem | ||
| 4/25/2014 | Price change | $325,000-1.2%$137/sqft |
Source: Great Triangle Homes #1914743 Report a problem | ||
| 10/8/2013 | Listed for sale | $328,900+273.8%$139/sqft |
Source: Great Triangle Homes #1914743 Report a problem | ||
| 3/18/2002 | Sold | $88,000$37/sqft |
Source: Public Record Report a problem | ||
Public tax history
| Year | Property taxes | Tax assessment |
|---|---|---|
| 2025 | $4,279 +38.3% | $584,600 +87% |
| 2024 | $3,095 +2.7% | $312,700 |
| 2023 | $3,013 +1.5% | $312,700 |
| 2022 | $2,968 +2.4% | $312,700 |
| 2021 | $2,898 -15.4% | $312,700 -10.9% |
| 2020 | $3,426 | $350,900 |
| 2018 | $3,426 +2.1% | $350,900 |
| 2017 | $3,355 -0.3% | $350,900 +2.4% |
| 2016 | $3,364 | $342,600 |
| 2015 | $3,364 +1.9% | $342,600 |
| 2014 | $3,301 | $342,600 |
| 2013 | -- | $342,600 +5.9% |
| 2012 | -- | $323,644 |
| 2011 | -- | $323,644 |
| 2010 | -- | $323,644 |
| 2009 | -- | $323,644 +10.6% |
| 2008 | $2,893 +5% | $292,556 |
| 2007 | $2,756 | $292,556 |
Find assessor info on the county website
Monthly payment
Est. payment
Payment breakdown
Explore the cost of this home by adjusting the details. Changes won't be saved.Climate risks
Neighborhood: 27302
Nearby schools
GreatSchools rating
- 6/10Efland Cheeks ElementaryGrades: PK-5Distance: 7.2 mi
- 7/10Gravelly Hill MiddleGrades: 6-8Distance: 6.2 mi
- 7/10Cedar Ridge HighGrades: 9-12Distance: 8.1 mi
Schools provided by the listing agent
- Elementary: Efland-Cheeks Global
- Middle: Gravelly Hill
- High: CedarRidge1
Source: Triad MLS. This data may not be complete. We recommend contacting the local school district to confirm school assignments for this home.
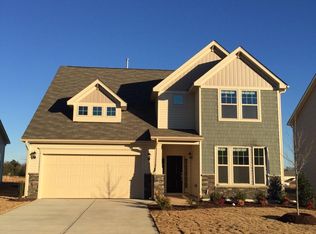
- $862,3004 bd3 ba2.7k sqft5835 Nicks Rd, Mebane, NC 27302Off Market
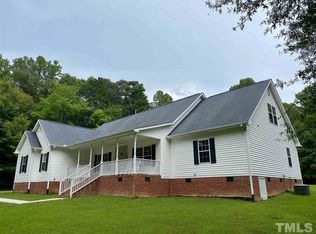
- $634,6005 bd4 ba2.6k sqft225 Dressage Ct, Mebane, NC 27302Off Market
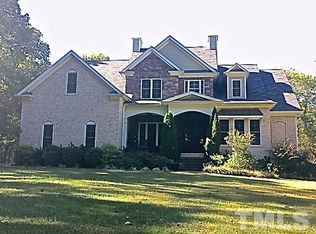
- $1,150,7004 bd4 ba3.3k sqft5801 Nicks Rd, MEBANE, NC 27302Off Market
- $939,2005 bd3 ba4.2k sqft222 Dressage Ct, Mebane, NC 27302Off Market
- $1,055,5003 bd3 ba3.4k sqft221 Dressage Ct, Mebane, NC 27302Off Market
- $800,0003 bd3 ba3k sqft217 Dressage Ct, Mebane, NC 27302For Sale
- $1,354,1006 bd5 ba6.8k sqft4600 Scottland Dr, Mebane, NC 27302Off Market
- $1,024,1004 bd2 ba4.2k sqft4900 Scottland Dr, Mebane, NC 27302Off Market
A local agent can set up tours, give advice and negotiate with sellers.
A local lender can help you make sure your offer is ready when you are.
Similar homes
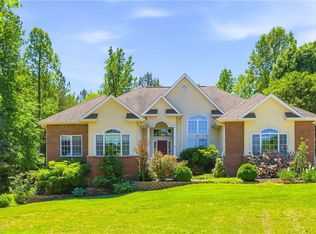
- $800,0003 bd3 ba3k sqft217 Dressage Ct, Mebane, NC 27302For Sale
 MLS ID #1218089, Anna McDow. Triad MLS
 - $499,0003 bd3 ba2.7k sqft4872 Thom Rd, Mebane, NC 27302For Sale
 MLS ID #1210618, Gary Holmes. Triad MLS
 - $634,9003 bd3 ba2.7k sqft2648 Millbrook Dr, Haw River, NC 27258For Sale
 MLS ID #1222243, Lauren Elinski. Triad MLS
 - $795,0004 bd2 ba2.4k sqft3152 S State Highway 87, Graham, NC 27253For Sale
 MLS ID #1226811, Natalie Bree. Triad MLS
 - $418,0004 bd3 ba2.7k sqft310 McClellan Trl, Mebane, NC 27302For SaleMLS ID #1228700, Dave Gutheil. Triad MLS
- $349,9003 bd2 ba1.4k sqft100 Edinborough Dr, Mebane, NC 27302For SaleMLS ID #1228403, Evan Cates. Triad MLS
- $400,0003 bd3 ba2.2k sqft3813 Long Meadow Dr, Mebane, NC 27302For SaleMLS ID #1215585, Rachel Zamorski. Triad MLS
- $360,0003 bd2 ba1.7k sqft2627 White Pine Ln, Mebane, NC 27302For SaleMLS ID #1219495, Kaila Phillips. Triad MLS
- $505,0003 bd2 ba1.5k sqft5931 S State Highway 87, Graham, NC 27253For SaleMLS ID #1227047, Susan Sutton. Triad MLS
- $394,9004 bd3 ba2.3k sqft1208 Yellow Wood Dr, Mebane, NC 27302For SaleMLS ID #1224856, Renee Lee. Triad MLS
- $510,0003 bd2 ba2.2k sqft2329 Millbrook Dr, Haw River, NC 27258For SaleMLS ID #1219348, Eden Combs. Triad MLS
- $435,0004 bd3 ba2k sqft425 Turnberry Dr, Mebane, NC 27302For SaleMLS ID #1224995, Rachel Zamorski. Triad MLS
- $480,0004 bd3 ba2.9k sqft934 Sweet Gum Way, Mebane, NC 27302For SaleMLS ID #1223858, India Dillard. Triad MLS
- $395,0003 bd2 ba1.7k sqft2603 Crescent Hill Dr, Mebane, NC 27302For SaleMLS ID #1224802, David Riley. Triad MLS
- $584,9993 bd2 ba2.2k sqft3567 Bellemont Mount Hermon Rd, Burlington, NC 27215For SaleMLS ID #1217469, Amber Harvalias. Triad MLS
- $339,9003 bd2 ba2.1k sqft1144 Newberry Dr, Mebane, NC 27302For SaleMLS ID #1221736, Donna Davis. Triad MLS
- $385,0004 bd3 ba2.8k sqft1107 Bethpage Dr, Mebane, NC 27302For SaleMLS ID #1222395, Jacob Mann. Triad MLS
- $444,9003 bd2 ba2.3k sqft1028 Longleaf Pine, Mebane, NC 27302For SaleMLS ID #1220586, Donna Davis. Triad MLS
- $777,0003 bd3 ba2.7k sqft2016 Haw River Hopedale Rd, Burlington, NC 27217For SaleMLS ID #1223954, Carolyn Nelson. Triad MLS
- $349,9994 bd2 ba1.8k sqft1066 S 3rd St, Mebane, NC 27302For SaleMLS ID #1215477, Rachel Zamorski. Triad MLS
