Discover the perfect blend of acreage & updated comfort in this charming single-story on 18+ unrestricted acres, ideally positioned between 288 & Highways 6 & 35. Recently refreshed w/a ‘23 roof, rich floors, fresh paint & elevated lighting—this home welcomes you into an open, light-filled living area w/adjacent dining nook. The sleek, renewed kitchen showcases new counters, stylish backsplash & serene views of your wide-open land. Two secondary bedrooms & a remodeled full bath are thoughtfully placed at the front of the home, while the private rear primary suite features a spa-like bath w/dual vanities & walk-in shower. Take comfort in the recently installed (‘23) aerobic septic system. Outside, enjoy morning coffee on the covered patio, then explore the property via your private road access to find an incredible metal-frame barn/workshop—perfect for hobbies, equipment, or livestock. Ag Exemption in place, abundant privacy & true country living await you here!
For sale
Price cut: $250K (9/11)
$1,500,000
5901 Scopel Rd, Manvel, TX 77578
3beds
1,876sqft
Single Family Residence
Built in 2002
18.85 Acres Lot
$1,383,700 Zestimate®
$800/sqft
$-- HOA
What's special
Stylish backsplashFresh paintElevated lightingNew countersRich floorsCovered patioSleek renewed kitchen
- 93 days
- 162
- 18
Zillow last checked:
Listing updated:
Listed by:
Jaime Black TREC #0620001 832-978-5569,
Martin & Black Real Estate LLC
Source: HAR,MLS#: 35053700
Facts & features
Interior
Bedrooms & bathrooms
- Bedrooms: 3
- Bathrooms: 2
- Full bathrooms: 2
Primary bedroom
- Level: First
- Area: 210
- Dimensions: 14x15
Bedroom
- Level: First
- Area: 130
- Dimensions: 10x13
Bedroom
- Level: First
- Area: 130
- Dimensions: 10x13
Dining room
- Level: First
- Area: 130
- Dimensions: 13x10
Kitchen
- Level: First
- Area: 208
- Dimensions: 13x16
Living room
- Level: First
- Area: 315
- Dimensions: 15x21
Utility room
- Level: First
Heating
- Natural Gas
Cooling
- Ceiling Fan(s), Electric
Appliances
- Included: Convection Oven, Microwave, Gas Range, Dishwasher
- Laundry: Electric Dryer Hookup, Gas Dryer Hookup, Washer Hookup
Features
- Vaulted Ceiling, En-Suite Bath, Walk-In Closet(s)
- Flooring: Tile, Vinyl
- Windows: Insulated/Low-E windows
- Number of fireplaces: 1
- Fireplace features: Wood Burning
Interior area
- Total structure area: 1,876
- Total interior livable area: 1,876 sqft
Property
Parking
- Parking features: Driveway Gate
Features
- Stories: 1
- Patio & porch: Covered, Porch
- Fencing: Cross Fenced,Full
Lot
- Size: 18.85 Acres
- Features: Cleared, 15 Up to 20 Acres
Details
- Additional structures: Barn(s), Workshop
- Parcel number: 03661017120
Construction
Type & style
- Home type: SingleFamily
- Architectural style: Traditional
- Property subtype: Single Family Residence
Materials
- Brick
- Foundation: Slab on Builders Pier
- Roof: Composition
Condition
- New construction: No
- Year built: 2002
Utilities & green energy
- Sewer: Aerobic Septic, Septic Tank
- Water: Well
Green energy
- Energy efficient items: Attic Vents, Thermostat, Exposure/Shade
Community & HOA
Community
- Subdivision: Thos Spraggins
Location
- Region: Manvel
Financial & listing details
- Price per square foot: $800/sqft
- Annual tax amount: $6,482
- Date on market: 7/5/2026
- Listing terms: Cash,Conventional,FHA,VA Loan
Estimated market value
$1,383,700
$1.31M - $1.45M
$2,388/mo
Price history
| Date | Event | Price |
|---|---|---|
| 9/11/2026 | Price change | $1,500,000-14.3%$800/sqft |
Source:  HAR #35053700 Report a problem HAR #35053700 Report a problem | ||
| 7/5/2026 | Listed for sale | $1,750,000$933/sqft |
Source: HAR #35053700 Report a problem | ||
Public tax history
Tax history is unavailable.
Monthly payment
Est. payment
Payment breakdown
Explore the cost of this home by adjusting the details. Changes won't be saved.Climate risks
Neighborhood: 77578
Nearby schools
Schools provided by the listing agent
- Elementary: E C Mason Elementary School
- Middle: Manvel Junior High School
- High: Manvel High School
Source: HAR. This data may not be complete. We recommend contacting the local school district to confirm school assignments for this home.

Similar homes
- $1,395,0003 bd2 ba2.1k sqft3115 County Road 58, Manvel, TX 77578For Sale
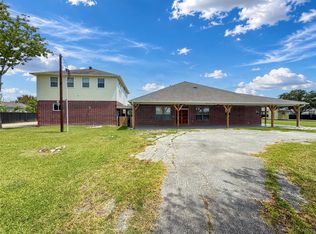 MLS ID #89065513, Jose Chavarria, AEA Realty, LLC. HAR
 - $885,0004 bd2 ba2.3k sqft4402 Spears Rd, Manvel, TX 77578For Sale
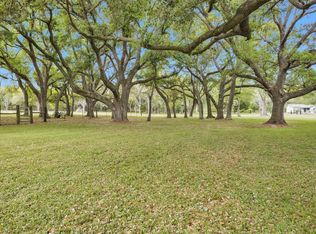 MLS ID #70735780, Marcie Naughton, CB&A, Realtors-Katy. HAR
 - $1,355,5003 bd2 ba2.3k sqft1046 Fm 517 Rd, Alvin, TX 77511For Sale
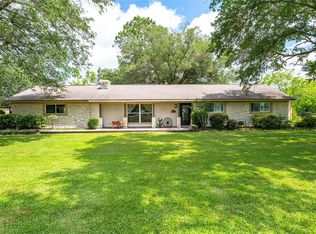 MLS ID #91551168, Denise Dawson, JLA Realty. HAR
 - $1,150,0004 bd3 ba2.5k sqft2702 Horseshoe Ln, Rosharon, TX 77583For Sale
 MLS ID #17402708, Christy Buck, Infinity Real Estate Group. HAR
