Built by Diamond Homes, this 4 bedroom 2 bath home sits on a spacious corner lot in Skiatook's Deer Creek subdivision. The split floor plan offers generously sized bedrooms and plenty of storage throughout. The large living room features a beautiful brick fireplace, while the kitchen has granite countertops, plenty of cabinets, an island, a breakfast bar for extra seating, and a pantry. The spacious primary suite with large walk in closet includes a private bath with a jetted tub, separate shower, and double sinks. One of the additional bedrooms would also make a great home office. You'll appreciate the extra storage with roomy bedroom closets, three linen closets, and a coat closet. Outside, there's a covered back patio, an additional open patio in the side yard, a fully privacy-fenced backyard, and a three-car garage. The roof is approximately three years old. This solid home could use some fresh interior paint and new carpeting and is being sold as-is.
For sale
$310,000
5901 W Cherokee Rd, Skiatook, OK 74070
4beds
2,053sqft
Single Family Residence
Built in 2006
0.48 Acres Lot
$306,500 Zestimate®
$151/sqft
$-- HOA
What's special
Beautiful brick fireplaceFully privacy-fenced backyardSplit floor planSpacious primary suiteGenerously sized bedroomsSpacious corner lotSeparate shower
- 2 days
- 346
- 45
Likely to sell faster than
Zillow last checked:
Listing updated:
Listed by:
Theresa Cox 918-933-9975,
Coldwell Banker Select
Source: MLS Technology, Inc.,MLS#: 2640791 Originating MLS: MLS Technology
Facts & features
Interior
Bedrooms & bathrooms
- Bedrooms: 4
- Bathrooms: 2
- Full bathrooms: 2
Primary bedroom
- Description: Primary Bedroom,Private Bath,Walk-in Closet
- Level: First
Bedroom
- Description: Bedroom,
- Level: First
Bedroom
- Description: Bedroom,
- Level: First
Bedroom
- Description: Bedroom,
- Level: First
Primary bathroom
- Description: Primary Bath,Bathtub,Double Sink,Full Bath,Separate Shower
- Level: First
Bathroom
- Description: Hall Bath,Bathtub,Full Bath
- Level: First
Dining room
- Description: Dining Room,Breakfast
- Level: First
Kitchen
- Description: Kitchen,Breakfast Nook,Pantry
- Level: First
Living room
- Description: Living Room,Fireplace
- Level: First
Utility room
- Description: Utility Room,Inside,Separate,Sink
- Level: First
Heating
- Central, Gas
Cooling
- Central Air
Appliances
- Included: Dishwasher, Gas Water Heater, Microwave, Oven, Range, Refrigerator, Stove
- Laundry: Electric Dryer Hookup
Features
- Granite Counters, High Ceilings, High Speed Internet, Other, Cable TV, Ceiling Fan(s), Electric Range Connection
- Flooring: Carpet, Tile, Wood
- Windows: Vinyl, Insulated Windows
- Number of fireplaces: 1
- Fireplace features: Gas Starter
Interior area
- Total structure area: 2,053
- Total interior livable area: 2,053 sqft
Property
Parking
- Total spaces: 3
- Parking features: Attached, Garage
- Attached garage spaces: 3
Features
- Levels: One
- Stories: 1
- Patio & porch: Covered, Patio, Porch
- Exterior features: Rain Gutters
- Pool features: None
- Fencing: Privacy
- Waterfront features: Beach Access
- Body of water: Skiatook Lake
Lot
- Size: 0.48 Acres
- Features: Corner Lot, Mature Trees
Details
- Additional structures: None
- Parcel number: 570059160
Construction
Type & style
- Home type: SingleFamily
- Architectural style: Craftsman
- Property subtype: Single Family Residence
Materials
- Brick, Wood Frame
- Foundation: Slab
- Roof: Asphalt,Fiberglass
Condition
- Year built: 2006
Utilities & green energy
- Sewer: Public Sewer
- Water: Rural
- Utilities for property: Cable Available, Electricity Available, Fiber Optic Available, Natural Gas Available, High Speed Internet Available, Phone Available, Satellite Internet Available, Water Available
Green energy
- Energy efficient items: Windows
Community & HOA
Community
- Features: Gutter(s), Marina, Sidewalks
- Security: No Safety Shelter, Smoke Detector(s)
- Subdivision: Deer Creek
HOA
- Has HOA: No
Location
- Region: Skiatook
Financial & listing details
- Price per square foot: $151/sqft
- Tax assessed value: $367,050
- Annual tax amount: $2,624
- Date on market: 11/13/2026
- Cumulative days on market: 3 days
- Listing terms: Conventional,FHA,USDA Loan,VA Loan
Estimated market value
$306,500
$291,000 - $322,000
$2,504/mo
Price history
| Date | Event | Price |
|---|---|---|
| 11/13/2026 | Listed for sale | $310,000+44.2%$151/sqft |
Source:  MLS Technology, Inc. #2640791 Report a problem | ||
| 8/28/2012 | Sold | $215,000-2.1%$105/sqft |
Source: MLS Technology, Inc. #1213020 Report a problem | ||
| 4/25/2012 | Listed for sale | $219,500$107/sqft |
Source: Coldwell Banker Select #1213020 Report a problem | ||
Public tax history
| Year | Property taxes | Tax assessment |
|---|---|---|
| 2025 | $2,624 -0.3% | $27,374 |
| 2024 | $2,633 +0.1% | $27,374 |
| 2023 | $2,631 +0.7% | $27,374 |
| 2022 | $2,612 -0.3% | $27,374 |
| 2021 | $2,621 -1.8% | $27,374 |
| 2020 | $2,670 +1.3% | $27,374 |
| 2019 | $2,637 -1.2% | $27,374 |
| 2018 | $2,670 +0.4% | $27,374 +3% |
| 2017 | $2,659 +4.4% | $26,576 +3% |
| 2016 | $2,547 | $25,802 |
| 2015 | $2,547 +6% | $25,802 |
| 2014 | $2,402 -3.9% | $25,802 |
| 2013 | $2,499 +1.3% | $25,802 -0.5% |
| 2012 | $2,466 +5.1% | $25,938 |
| 2010 | $2,346 +0.4% | $25,938 |
| 2009 | $2,338 +7.4% | $25,938 +5.4% |
| 2008 | $2,176 | $24,601 |
| 2007 | -- | -- |
| 2006 | -- | -- |
| 2005 | $48 +3.6% | -- |
| 2003 | $46 | $528 +5.2% |
| 2002 | -- | $502 +9.8% |
| 2000 | -- | $457 |
Find assessor info on the county website
Monthly payment
Est. payment
Payment breakdown
Explore the cost of this home by adjusting the details. Changes won't be saved.Climate risks
Neighborhood: 74070
Nearby schools
Schools provided by the listing agent
- Elementary: Skiatook
- Middle: Skiatook
- High: Skiatook
- District: Skiatook - Sch Dist (7)
Source: MLS Technology, Inc.. This data may not be complete. We recommend contacting the local school district to confirm school assignments for this home.


Similar homes
- $399,0003 bd2 ba2.1k sqft1050 N Woodview Dr, Skiatook, OK 74070For Sale
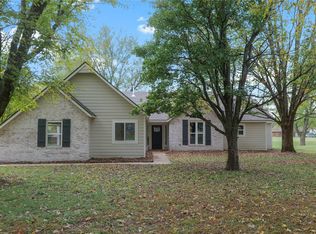 MLS ID #2640764, Brett Cooper, Eagle Rock Realty & Prop Mgmt. MLS Technology, Inc.
- $459,9004 bd4 ba2.7k sqft619 S Tallchief Ct, Skiatook, OK 74070For Sale
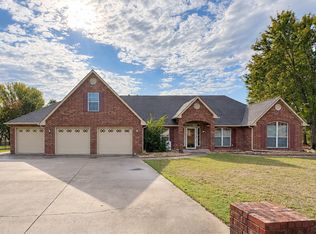 MLS ID #2640555, Robb Hopper, REAL Broker LLC. MLS Technology, Inc.
- $350,0003 bd2 ba2.9k sqft930 N Woodview Dr, Skiatook, OK 74070For Sale
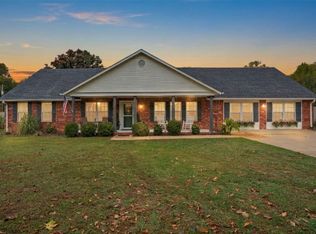 MLS ID #2639786, Dustin Moseley, Keller Williams Preferred. MLS Technology, Inc.
- $299,9503 bd2 ba1.8k sqft15746 N 68th West Ave, Skiatook, OK 74070For Sale
 MLS ID #2637201, Cindy Jolley, Coldwell Banker Select. MLS Technology, Inc.
