Welcome to this inviting Flint home featuring a fresh, updated look throughout. Recent improvements include a remodeled kitchen, a partially updated bathroom, new flooring, plumbing improvements, and select electrical updates. The bright and comfortable interior is ready for its next owner to enjoy. Schedule your showing today. Buyer and buyer’s agent to verify all information.
Pending
$99,900
5901 Western Rd, Flint, MI 48506
3beds
1,093sqft
Single Family Residence
Built in 1965
5,662 Square Feet Lot
$-- Zestimate®
$91/sqft
$-- HOA
What's special
- 26 days
- 367
- 73
Zillow last checked:
Listing updated:
Listed by:
Esmeralda Puga 616-430-7535,
Exit Ahead Realty 810-354-8066
Source: Realcomp II,MLS#: 20261066036
Facts & features
Interior
Bedrooms & bathrooms
- Bedrooms: 3
- Bathrooms: 2
- Full bathrooms: 1
- 1/2 bathrooms: 1
Bedroom
- Level: Second
- Area: 121
- Dimensions: 11 X 11
Bedroom
- Level: Second
- Area: 100
- Dimensions: 10 X 10
Bedroom
- Level: Second
- Area: 81
- Dimensions: 9 X 9
Other
- Level: Second
- Area: 42
- Dimensions: 7 X 6
Other
- Level: Entry
- Area: 20
- Dimensions: 5 X 4
Kitchen
- Level: Entry
- Area: 96
- Dimensions: 12 X 8
Heating
- Forced Air, Natural Gas
Features
- Basement: Unfinished
- Has fireplace: No
Interior area
- Total interior livable area: 1,093 sqft
- Finished area above ground: 1,093
Property
Parking
- Total spaces: 1
- Parking features: One Car Garage, Attached
- Attached garage spaces: 1
Features
- Levels: Two
- Stories: 2
- Entry location: GroundLevel
- Pool features: None
Lot
- Size: 5,662 Square Feet
- Dimensions: 50 x 110
Details
- Parcel number: 4728301004
- Special conditions: Short Sale No,Standard
Construction
Type & style
- Home type: SingleFamily
- Architectural style: Colonial
- Property subtype: Single Family Residence
Materials
- Aluminum Siding, Block
- Foundation: Basement, Block
Condition
- New construction: No
- Year built: 1965
Utilities & green energy
- Sewer: Public Sewer
- Water: Public
Community & HOA
Community
- Subdivision: ROLLINGWOOD VILLAGE 4
HOA
- Has HOA: No
Location
- Region: Flint
Financial & listing details
- Price per square foot: $91/sqft
- Tax assessed value: $11,309
- Annual tax amount: $862
- Date on market: 8/19/2026
- Cumulative days on market: 26 days
- Listing agreement: Exclusive Right To Sell
- Listing terms: Cash,Conventional,FHA
- Exclusions: Exclusion(s) Do Not Exist
Estimated market value
Not available
Estimated sales range
Not available
$1,102/mo
Price history
| Date | Event | Price |
|---|---|---|
| 8/22/2026 | Pending sale | $99,900$91/sqft |
Source:  Realcomp II #20261066036 Report a problem Realcomp II #20261066036 Report a problem | ||
| 8/19/2026 | Listed for sale | $99,900+399.5%$91/sqft |
Source: Realcomp II #20261066036 Report a problem | ||
| 12/2/2025 | Sold | $20,000+66.7%$18/sqft |
Source: Public Record Report a problem | ||
| 3/12/2007 | Sold | $12,000-82%$11/sqft |
Source:  MiRealSource #20114971 Report a problem MiRealSource #20114971 Report a problem | ||
| 5/2/2006 | Sold | $66,837-1.7%$61/sqft |
Source: Public Record Report a problem | ||
| 11/29/2004 | Sold | $68,000$62/sqft |
Source: Public Record Report a problem | ||
Public tax history
| Year | Property taxes | Tax assessment |
|---|---|---|
| 2025 | $849 +1.7% | $24,200 +20.4% |
| 2024 | $835 | $20,100 +20.4% |
| 2023 | -- | $16,700 +40.3% |
| 2022 | -- | $11,900 -1.7% |
| 2021 | -- | $12,100 +27.4% |
| 2020 | -- | $9,500 -6.9% |
| 2019 | -- | $10,200 -4.7% |
| 2018 | -- | $10,700 |
| 2017 | -- | -- |
| 2016 | -- | -- |
| 2015 | -- | -- |
| 2014 | -- | -- |
| 2012 | -- | $15,000 -25% |
| 2011 | -- | $20,000 -24.2% |
| 2010 | -- | $26,400 -9.9% |
| 2008 | $1,619 +11.8% | $29,300 +13.6% |
| 2006 | $1,448 +8.9% | $25,800 |
| 2005 | $1,330 -4.2% | $25,800 |
| 2004 | $1,388 +33.6% | $25,800 +21.2% |
| 2003 | $1,039 -0.8% | $21,294 +1.5% |
| 2002 | $1,047 | $20,980 |
Find assessor info on the county website
Monthly payment
Est. payment
Payment breakdown
Explore the cost of this home by adjusting the details. Changes won't be saved.Climate risks
Neighborhood: 48506
Similar homes
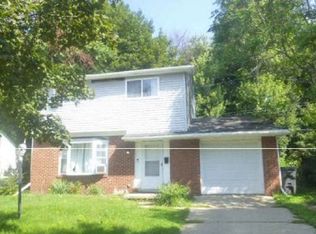
- $--3 bd2 ba1k sqft2817 Hampstead Dr, Flint, MI 48506Auction
 Xome
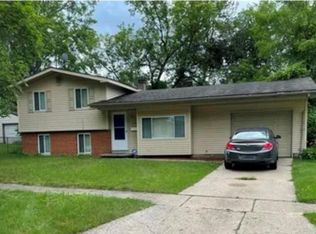
Xome - $94,9003 bd2 ba1k sqft2828 Hampstead Dr, Flint, MI 48506For Sale
 MLS ID #20261054930, Dawn M Muma, AAA McNamara Properties Inc. Realcomp II
 - $109,9003 bd1 ba1.1k sqft3148 Carr St, Flint, MI 48506For Sale
 MLS ID #20261014013, Amador C Melgoza III, National Realty Centers, Inc. Realcomp II
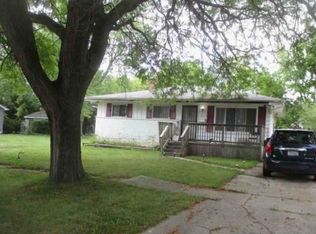
 - $--3 bd1 ba1k sqft3813 Sunridge Dr, Flint, MI 48506Auction
 Xome
Xome - $95,9003 bd2 ba1.1k sqft5919 Western Rd, Flint, MI 48506For SaleMLS ID #20251053428, Bertie I Hoyt, Coldwell Banker Professionals. Realcomp II
- $104,0003 bd2 ba1.1k sqft2914 E Pierson Rd, Flint, MI 48506For SaleMLS ID #20261033665, Kera Lawrence, Century 21 Metro Brokers. Realcomp II
- $85,0003 bd1 ba1.2k sqft3201 Montana Ave, Flint, MI 48506For Sale
 MLS ID #50221256, Juan C Arellano, Complete Realty LLC. MiRealSource
 - $75,0003 bd1 ba1.2k sqft3336 E Pierson Rd, Flint, MI 48506For SaleMLS ID #20261068473, Anita Turner, Howard Homes 4 You LLC. Realcomp II
- $119,9993 bd1 ba916 sqft3385 N Genesee Rd, Flint, MI 48506For SaleMLS ID #20261073662, Adam Schaffer, LPT Realty, LLC. Realcomp II
- $89,9003 bd1 ba999 sqft5413 Fleming Rd, Flint, MI 48504For SaleMLS ID #50221596, Emily Ackerman, TDM Inc.. MiRealSource
- $100,0003 bd1 ba1.1k sqft810 S Franklin Ave, Flint, MI 48503For SaleMLS ID #20261072332, Paula Ramelis, Coldwell Banker Professionals. Realcomp II
- $89,9003 bd1 ba1.3k sqft3425 Sterling St, Flint, MI 48504For SaleMLS ID #50221349, Lilian Hanna, Keller Williams First. MiRealSource
- $109,0003 bd1 ba1k sqft4033 Risedorph St, Burton, MI 48509For SaleMLS ID #20261071077, Michael Hasso, Epique Realty. Realcomp II
- $89,9003 bd1 ba1.4k sqft3606 Dale Ave, Flint, MI 48506For SaleMLS ID #20261066345, Wyatt Wilson, Real Estate by Tremaine. Realcomp II
- $125,0003 bd1 ba876 sqft5082 N Center Rd, Flint, MI 48506For SaleMLS ID #20261068053, Austin Adams, EXP Realty - Fenton. Realcomp II
- $117,9002 bd1 ba552 sqft3270 N Term St, Flint, MI 48506For SaleMLS ID #20261060161, Alyssa Pillsbury, Crown Real Estate Group. Realcomp II
- $110,0003 bd1 ba1k sqft3917 Winona St, Flint, MI 48504For SaleMLS ID #20261073129, Austinea Crowder, EXP Realty Main. Realcomp II
- $114,9003 bd2 ba1.5k sqft6418 Valorie Ln, Flint, MI 48504For SaleMLS ID #20261072135, Kera Lawrence, Century 21 Metro Brokers. Realcomp II
