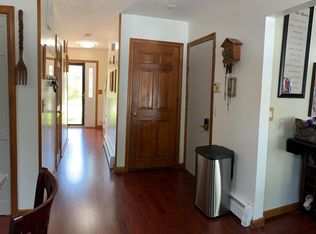
Move right in and enjoy this beautiful three bedroom, two full and one half bath Colonial home, offering inviting living spaces and a sought after floor plan. The stunning and well appointed kitchen boasts an abundance of beautiful maple cabinetry, granite countertops and breakfast bar, stainless steel appliances, pendant lighting, tile backsplash and a sunny dine-in area. The heart of the home is in the expansive family room, complete with hardwood flooring, recessed lighting, a wood-burning fireplace with a custom wood mantle and a patio door leading to the spacious deck. Perfect for serving casual or formal dinners, the dining room features gleaming hardwood flooring. Spend the evening relaxing with your guests in the welcoming atmosphere of the living room. At the end of the day, retreat to the primary bedroom with a walk-in closet, recessed lighting and a private full bath. Two additional bedrooms and a second full bath complete the upper level. The partially finished lower level offers two versatile spaces, perfect for a recreation room, a home office, a fitness area or a media room. Step outside to the expansive backyard, ideal for outdoor entertaining, summer barbecues or simply relaxing. There is tremendous value in the new roof, Harvey thermal pane windows, low maintenance vinyl siding, new fenced yard, Kloter Farms shed, irrigation system, freshly painted interior, 200 amp electrical and a fabulous nearby neighborhood park. Come on...Let's take a look inside!
For sale
$439,900
28 Somerset Drive, Windsor, CT 06095
3beds
2,599sqft
:
Get pre-qualified$3,163/mo
Single Family Residence
Built in 1986
0.54 Acres Lot
$-- Zestimate®
$169/sqft
$-- HOA
What's special
- 1 day |
- 843 |
- 75 |
Zillow last checked:
Listing updated:
Listed by:
Sharon D. Rispoli (860)205-9316,
Berkshire Hathaway NE Prop. 860-688-7531
Source: Smart MLS,MLS#: 24147838
Facts & features
Interior
Bedrooms & bathrooms
- Bedrooms: 3
- Bathrooms: 3
- Full bathrooms: 2
- 1/2 bathrooms: 1
Rooms
- Room types: Laundry
Primary bedroom
- Features: Full Bath, Walk-In Closet(s)
- Level: Upper
- Area: 195.5 Square Feet
- Dimensions: 17 x 11.5
Bedroom
- Level: Upper
- Area: 150.8 Square Feet
- Dimensions: 13 x 11.6
Bedroom
- Level: Upper
- Area: 103 Square Feet
- Dimensions: 10.3 x 10
Dining room
- Features: Hardwood Floor
- Level: Main
- Area: 128.8 Square Feet
- Dimensions: 11.5 x 11.2
Family room
- Features: Fireplace, Hardwood Floor
- Level: Main
- Area: 289.68 Square Feet
- Dimensions: 21.3 x 13.6
Kitchen
- Features: Remodeled, Granite Counters, Dining Area, Tile Floor
- Level: Main
- Area: 198 Square Feet
- Dimensions: 18 x 11
Living room
- Level: Main
- Area: 218.5 Square Feet
- Dimensions: 19 x 11.5
Office
- Level: Lower
- Area: 184.8 Square Feet
- Dimensions: 15.4 x 12
Rec play room
- Level: Lower
- Area: 254.8 Square Feet
- Dimensions: 19.6 x 13
Heating
- Baseboard, Natural Gas
Cooling
- Whole House Fan, Window Unit(s)
Appliances
- Included: Oven/Range, Microwave, Refrigerator, Dishwasher, Disposal, Washer, Dryer, Gas Water Heater, Water Heater
- Laundry: Lower Level
Features
- Entrance Foyer
- Doors: Storm Door(s)
- Windows: Thermopane Windows
- Basement: Full,Heated,Storage Space,Interior Entry,Partially Finished,Liveable Space
- Attic: Access Via Hatch
- Number of fireplaces: 1
Interior area
- Total structure area: 2,599
- Total interior livable area: 2,599 sqft
- Finished area above ground: 1,828
- Finished area below ground: 771
Video & virtual tour
Property
Parking
- Total spaces: 4
- Parking features: Attached, Paved, Driveway, Garage Door Opener, Private, Asphalt
- Attached garage spaces: 2
- Has uncovered spaces: Yes
Features
- Patio & porch: Porch, Deck
- Exterior features: Rain Gutters, Underground Sprinkler
- Fencing: Wood,Full
Lot
- Size: 0.54 Acres
- Features: Few Trees, Level
Details
- Additional structures: Shed(s)
- Parcel number: 777357
- Zoning: RES-AA
Construction
Type & style
- Home type: SingleFamily
- Architectural style: Colonial
- Property subtype: Single Family Residence
Materials
- Vinyl Siding
- Foundation: Concrete Perimeter
- Roof: Asphalt
Condition
- New construction: No
- Year built: 1986
Utilities & green energy
- Sewer: Public Sewer
- Water: Public
- Utilities for property: Underground Utilities, Cable Available
Green energy
- Energy efficient items: Doors, Windows
Community & HOA
Community
- Features: Basketball Court, Park, Playground, Public Rec Facilities, Shopping/Mall
- Subdivision: Hayden Station
HOA
- Has HOA: No
Location
- Region: Windsor
Financial & listing details
- Price per square foot: $169/sqft
- Tax assessed value: $252,630
- Annual tax amount: $7,296
- Date on market: 7/26/2026
Estimated market value
Not available
Estimated sales range
Not available
Not available
Price history
| Date | Event | Price |
|---|---|---|
| 7/26/2026 | Listed for sale | $439,900+46.6%$169/sqft |
Source:  Smart MLS #24147838 Report a problem Smart MLS #24147838 Report a problem | ||
| 6/17/2022 | Sold | $300,000+30.4%$115/sqft |
Source: Public Record Report a problem | ||
| 2/21/2003 | Sold | $230,000+43.8%$88/sqft |
Source: Smart MLS #G305629 Report a problem | ||
| 1/20/1994 | Sold | $160,000-5.9%$62/sqft |
Source: Public Record Report a problem | ||
| 5/28/1991 | Sold | $170,000$65/sqft |
Source: Public Record Report a problem | ||
Public tax history
| Year | Property taxes | Tax assessment |
|---|---|---|
| 2025 | $7,187 -6.2% | $252,630 |
| 2024 | $7,660 +30.7% | $252,630 +44.8% |
| 2023 | $5,861 +1% | $174,440 |
| 2022 | $5,804 | $174,440 |
| 2021 | $5,804 +0.5% | $174,440 |
| 2020 | $5,776 +2.3% | $174,440 |
| 2019 | $5,648 +1.8% | $174,440 +3.7% |
| 2018 | $5,547 +1.6% | $168,280 |
| 2017 | $5,461 +3% | $168,280 |
| 2016 | $5,304 +1.9% | $168,280 |
| 2015 | $5,203 +1.5% | $168,280 |
| 2014 | $5,127 -2.4% | $168,280 -12.4% |
| 2013 | $5,251 -2.2% | $192,150 |
| 2012 | $5,371 +4.3% | $192,150 +4.6% |
| 2011 | $5,149 +9.6% | $183,680 +10.9% |
| 2010 | $4,699 -9.7% | $165,560 -9.9% |
| 2009 | $5,205 +12.1% | $183,680 +15.9% |
| 2008 | $4,643 | $158,480 |
| 2007 | $4,643 | $158,480 |
| 2006 | $4,643 +3.2% | $158,480 +1.2% |
| 2005 | $4,499 -0.3% | $156,590 |
| 2004 | $4,514 +19.9% | $156,590 +39.6% |
| 2003 | $3,765 +7.6% | $112,140 |
| 2001 | $3,499 +5% | $112,140 |
| 2000 | $3,331 -27.2% | $112,140 -47.1% |
| 1996 | $4,577 | $211,900 |
Find assessor info on the county website
Monthly payment
Est. payment
Payment breakdown
Explore the cost of this home by adjusting the details. Changes won't be saved.Climate risks
Neighborhood: 06095
Nearby schools
GreatSchools rating
- NAOliver Ellsworth SchoolGrades: PK-2Distance: 0.7 mi
- 6/10Sage Park Middle SchoolGrades: 6-8Distance: 3.6 mi
- 3/10Windsor High SchoolGrades: 9-12Distance: 3.5 mi
Schools provided by the listing agent
- Middle: Sage Park
- High: Windsor
Source: Smart MLS. This data may not be complete. We recommend contacting the local school district to confirm school assignments for this home.
- $444,6003 bd2 ba1.8k sqft24 Somerset Dr, Windsor, CT 06095Off Market
- $489,4004 bd4 ba2.1k sqft30 Somerset Dr, Windsor, CT 06095Off Market
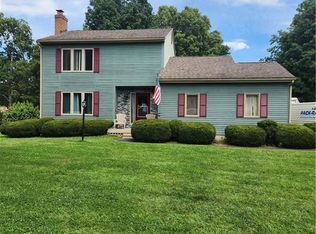
- $419,0003 bd3 ba1.6k sqft18 Somerset Dr, Windsor, CT 06095Sold
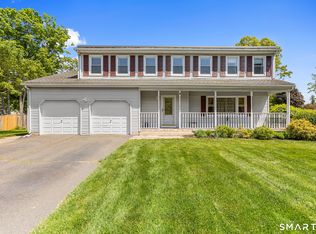
- $530,0004 bd4 ba3k sqft20 Somerset Dr, Windsor, CT 06095Sold
- $455,3004 bd2 ba2k sqft34 Somerset Dr, Windsor, CT 06095Off Market
- $446,0003 bd3 ba2k sqft27 Somerset Dr, Windsor, CT 06095Off Market
- $463,5004 bd3 ba1.9k sqft33 Somerset Dr, Windsor, CT 06095Off Market
- $562,8004 bd2 ba2.7k sqft23 Somerset Dr, Windsor, CT 06095Off Market
A local agent can set up tours, give advice and negotiate with sellers.
Similar homes
- $449,9004 bd3 ba2.7k sqft40 Eastview Drive, Windsor, CT 06095For Sale

 MLS ID #24193773, Dawn M. Gagliardi, Serhant Connecticut, LLC. Smart MLS
 - $449,9003 bd2 ba1.7k sqft(Undisclosed Address), Suffield, CT 06078For Sale
 MLS ID #24193552, Gregory E. Heineman, Trend 2000 Real Estate. Smart MLS
 - $299,9004 bd2 ba1.3k sqft10 Lennox Avenue, Windsor, CT 06095For Sale
 MLS ID #24183076, Sharon D. Rispoli, Berkshire Hathaway NE Prop.. Smart MLS
 - $449,9003 bd4 ba2.1k sqft23 Walts Hill, Bloomfield, CT 06002For Sale
 MLS ID #24193386, Kevin J. Eagan, Berkshire Hathaway NE Prop.. Smart MLS
 - $449,0003 bd3 ba1.9k sqft58 Amanda Circle, Windsor, CT 06095For SaleMLS ID #24098749, Steven T. Koleno, Beycome of Connecticut. Smart MLS
- $500,0003 bd3 ba2.6k sqft1130-R Blue Hills Avenue, Bloomfield, CT 06002For SaleMLS ID #24193917, Janet J. Riley, The Riley Group. Smart MLS
- $469,9004 bd3 ba2k sqft9 Washington Road, Windsor, CT 06095For SaleMLS ID #24192372, Terence A. Durrant, Douglas & Tinker Realty. Smart MLS
- $399,9003 bd2 ba1.5k sqft1 Lois Lane, Enfield, CT 06082For SaleMLS ID #24194245, Alana Wall-Galvin, Suburban Homes & Condos. Smart MLS
- $499,9005 bd3 ba2.9k sqft30 Parkwood Drive, Windsor, CT 06095For SaleMLS ID #24163440, Kimberly Coccomo, Berkshire Hathaway NE Prop.. Smart MLS
- $500,0004 bd5 ba3.1k sqft123 Country Club Drive, Windsor, CT 06095For SaleMLS ID #24145144, Peter SN D'addeo, Commercial Services Realty. Smart MLS
- $425,0005 bd2 ba2.3k sqft23 Lyme Street, Windsor, CT 06095For SaleMLS ID #24192829, Eli Joseph, eXp Realty. Smart MLS
- $389,0004 bd2 ba1.8k sqft18 Norton Road, East Windsor, CT 06016For SaleMLS ID #24193415, Barbara Rivera, CENTURY 21 AllPoints Realty. Smart MLS
- $390,0003 bd2 ba1.8k sqft27 Eagleton Drive, Windsor, CT 06095For SaleMLS ID #24185939, John Brewer, Exceptional Real Estate LLC. Smart MLS
- $425,0005 bd3 ba1.9k sqft1130-B Blue Hills Avenue, Bloomfield, CT 06002For SaleMLS ID #24193948, Janet J. Riley, The Riley Group. Smart MLS
- $420,0003 bd3 ba1.7k sqft115 Melrose Road, East Windsor, CT 06016For SaleMLS ID #24192361, Ruben Vallejo, Golden Ribbon Realty. Smart MLS
- $399,9005 bd5 ba2.8k sqft521 West Wolcott Avenue, Windsor, CT 06095For SaleMLS ID #24181019, Kiara C. Rusconi, William Raveis Real Estate. Smart MLS
- $429,5003 bd3 ba2k sqft15 Suffield Street, Windsor Locks, CT 06096For SaleMLS ID #24100871, Hanna H. Krol, Coldwell Banker Realty. Smart MLS
- $474,9003 bd3 ba1.8k sqft105 Windsorville Road, South Windsor, CT 06074For SaleMLS ID #24191071, Deb Cohen, Coldwell Banker Realty. Smart MLS
- $399,0003 bd3 ba1.6k sqft345 Goodwin Street, East Hartford, CT 06108For SaleMLS ID #24194030, James Bradshaw, Berkshire Hathaway NE Prop.. Smart MLS
- $369,0003 bd2 ba1.8k sqft134 Croft Drive, Manchester, CT 06042For SaleMLS ID #24194360, Guillermo A. Araujo, Five Stars Realty. Smart MLS
