5-Car Garage
The l owners have taken great care of this home for the last 43 years and expanded it into so much more than your usual raised ranch!
As you enter the main level, you’ll first notice the beautiful brick fireplace, freshly refinished wood floors, and updated kitchen with so much storage space. From the family room, enter the primary suite featuring its own fireplace and a brick accent wall. Finishing out the first floor is a large laundry room, 3 other bedrooms, an additional full bath as well as a half bath.
In the basement there is a large Rec room and an additional room that the current owners have used as an office.
Additional upgrades include a heated driveway and front walkway, newer roof, reverse osmosis water system, whole-yard sprinkler system, large deck, and water softener.
Pending
$399,000
5902 Noland Rd, Shawnee, KS 66216
4beds
3,300sqft
Single Family Residence
Built in 1967
0.32 Acres Lot
$-- Zestimate®
$121/sqft
$-- HOA
What's special
- 15 days
- 1,383
- 104
Zillow last checked:
Listing updated:
Listed by:
Jamie Howell 913-461-9515,
ReeceNichols- Leawood Town Center,
Rob Ellerman Team 816-304-4434,
ReeceNichols - Lees Summit
Source: Heartland MLS as distributed by MLS GRID,MLS#: 2637566
Facts & features
Interior
Bedrooms & bathrooms
- Bedrooms: 4
- Bathrooms: 3
- Full bathrooms: 2
- 1/2 bathrooms: 1
Primary bedroom
- Level: Main
Bedroom 2
- Level: Main
Bedroom 3
- Level: Main
Bedroom 4
- Level: Main
Dining room
- Level: Main
Family room
- Level: Main
Kitchen
- Level: Main
Heating
- Has Heating (Unspecified Type)
Cooling
- Electric
Appliances
- Laundry: Bedroom Level, In Hall
Features
- Flooring: Wood
- Basement: Full,Garage Entrance
- Number of fireplaces: 2
Interior area
- Total structure area: 3,300
- Total interior livable area: 3,300 sqft
- Finished area above ground: 3,000
- Finished area below ground: 300
Property
Parking
- Total spaces: 5
- Parking features: Attached, Basement, Garage Faces Side, Tandem
- Attached garage spaces: 5
Features
- Fencing: Metal
Lot
- Size: 0.32 Acres
Details
- Parcel number: QP85600000 0039
Construction
Type & style
- Home type: SingleFamily
- Architectural style: Traditional
- Property subtype: Single Family Residence
Materials
- Board & Batten Siding
- Roof: Composition
Condition
- Year built: 1967
Utilities & green energy
- Water: Public
Community & HOA
Community
- Subdivision: West Wind Estates
HOA
- Has HOA: No
Location
- Region: Shawnee
Financial & listing details
- Price per square foot: $121/sqft
- Tax assessed value: $288,400
- Annual tax amount: $3,470
- Date on market: 10/8/2026
- Listing terms: Cash,FHA,VA Loan
- Ownership: Estate/Trust
Estimated market value
Not available
Estimated sales range
Not available
Not available
Price history
| Date | Event | Price |
|---|---|---|
| 10/11/2026 | Pending sale | $399,000$121/sqft |
Source:  Heartland MLS as distributed by MLS GRID #2637566 Report a problem Heartland MLS as distributed by MLS GRID #2637566 Report a problem | ||
| 10/8/2026 | Listed for sale | $399,000$121/sqft |
Source: Heartland MLS as distributed by MLS GRID #2637566 Report a problem | ||
Public tax history
| Year | Property taxes | Tax assessment |
|---|---|---|
| 2025 | $3,470 +3.3% | $33,166 +3.8% |
| 2024 | $3,360 -4% | $31,947 -2.3% |
| 2023 | $3,502 +12.4% | $32,695 +12.8% |
| 2022 | $3,114 | $28,980 +6% |
| 2021 | -- | $27,335 +8.6% |
| 2020 | $2,930 | $25,174 +9.8% |
| 2019 | -- | $22,931 -4% |
| 2018 | -- | $23,897 +10.5% |
| 2017 | $2,569 +6.2% | $21,620 +7.6% |
| 2016 | $2,419 +16.2% | $20,091 +11.6% |
| 2015 | $2,082 +7.9% | $18,009 +8.2% |
| 2013 | $1,930 +10.4% | $16,641 +6.1% |
| 2012 | $1,747 -1.1% | $15,686 |
| 2010 | $1,767 +1.8% | $15,686 |
| 2009 | $1,736 -5.8% | $15,686 |
| 2008 | $1,844 +2.4% | $15,686 +1% |
| 2007 | $1,801 +13% | $15,525 +4.3% |
| 2006 | $1,593 | $14,881 +2.2% |
| 2005 | -- | $14,559 |
Find assessor info on the county website
Monthly payment
Est. payment
Payment breakdown
Explore the cost of this home by adjusting the details. Changes won't be saved.Climate risks
Neighborhood: 66216
Nearby schools
Schools provided by the listing agent
- Elementary: Ray Marsh
- Middle: Trailridge
- High: SM Northwest
Source: Heartland MLS as distributed by MLS GRID. This data may not be complete. We recommend contacting the local school district to confirm school assignments for this home.
Similar homes
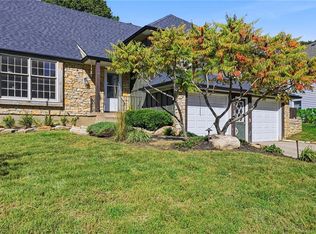
- $375,0004 bd3 ba2.4k sqft12414 W 69th St, Shawnee, KS 66216For Sale
 MLS ID #2644242, Susan Hyde, Keller Williams Realty Partners Inc.. Heartland MLS as distributed by MLS GRID
 - $489,0006 bd4 ba2.5k sqft12716 W 57th Ter, Shawnee, KS 66216For Sale
 MLS ID #2640420, Ray Homes KC Team, Compass Realty Group. Heartland MLS as distributed by MLS GRID
 - $450,0004 bd3 ba2.7k sqft14513 W 90th Ct, Lenexa, KS 66215For Sale
 MLS ID #2647124, Don Mayer, ReeceNichols -Johnson County W. Heartland MLS as distributed by MLS GRID
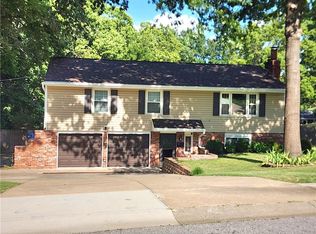
 - $387,5003 bd3 ba1.7k sqft5819 Perry Ln, Merriam, KS 66203For Sale
 MLS ID #2634363, Rodney Gentry, Weichert, Realtors Welch & Co.. Heartland MLS as distributed by MLS GRID
