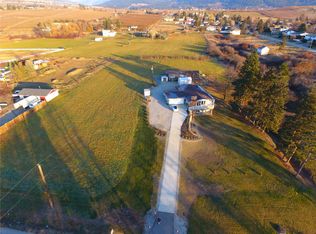
Position your next project in Vernon’s growing north end. This 1.92-acre property offers MSH (Medium Scale Housing) zoning, with a maximum density of 3.0 FAR and building height of 30 metres (6 stories), subject to applicable regulations and approvals. Explore apartment or stacked townhouse development, with Housing Care Centre and Supportive Housing also permitted—creating opportunities for seniors-oriented housing concepts. Water and natural gas are at the lot line, with sewer available. Nearby development includes a new access road under construction from the Walmart end, enhancing connectivity within this evolving neighbourhood. Close to major shopping and everyday amenities, the property offers scale, location and flexible development potential for builders, developers and investors. An existing four-bedroom, two-bathroom home provides potential interim use while plans are advanced. Buyers to verify development feasibility, servicing capacity, access arrangements and required approvals.
For sale
C$1,685,000
5902 Pleasant Valley Rd, Vernon, BC V1B 3L6
4beds
1,816sqft
Single Family Residence
Built in 1912
1.92 Acres Lot
$-- Zestimate®
C$928/sqft
C$-- HOA
What's special
Existing four-bedroom two-bathroom home
- 1 day
- 5
- 0
Zillow last checked:
Listing updated:
Listed by:
Bip W. Thind,
Oakwyn Realty Okanagan-Letnick Estates,
Zona Chang,
Oakwyn Realty Okanagan-Letnick Estates
Source: Association of Interior REALTORS,MLS®#: 10405556Originating MLS®#: Association of Interior REALTORS
Facts & features
Interior
Bedrooms & bathrooms
- Bedrooms: 4
- Bathrooms: 2
- Full bathrooms: 1
- 1/2 bathrooms: 1
Primary bedroom
- Level: Main
- Dimensions: 12.83x11.50
Bedroom
- Level: Main
- Dimensions: 15.50x9.50
Bedroom
- Level: Main
- Dimensions: 12.00x9.83
Bedroom
- Level: Second
- Dimensions: 14.00x9.92
Other
- Features: Two Piece Bathroom
- Level: Main
- Dimensions: 7.58x4.00
Bonus room
- Level: Second
- Dimensions: 20.58x10.08
Dining room
- Level: Main
- Dimensions: 11.58x9.50
Family room
- Level: Main
- Dimensions: 20.33x11.42
Other
- Features: Five Piece Bathroom
- Level: Main
- Dimensions: 12.00x4.92
Kitchen
- Level: Main
- Dimensions: 11.58x8.58
Laundry
- Level: Main
- Dimensions: 7.58x7.08
Living room
- Level: Main
- Dimensions: 14.00x11.25
Mud room
- Level: Main
- Dimensions: 11.25x7.42
Storage room
- Level: Second
- Dimensions: 8.83x7.92
Sunroom
- Level: Main
- Dimensions: 14.83x9.08
Heating
- Baseboard, Other
Cooling
- None
Features
- Has basement: No
- Has fireplace: No
Interior area
- Total interior livable area: 1,816 sqft
- Finished area above ground: 1,815
- Finished area below ground: 0
Video & virtual tour
Property
Parking
- Total spaces: 12
- Parking features: Additional Parking
- Uncovered spaces: 8
Features
- Levels: Two
- Stories: 2
- Patio & porch: Deck, Porch
- Pool features: None
Lot
- Size: 1.92 Acres
Details
- Additional structures: Outbuilding, Shed(s)
- Parcel number: 010608940
- Zoning: MSH
- Special conditions: Standard
Construction
Type & style
- Home type: SingleFamily
- Architectural style: Ranch
- Property subtype: Single Family Residence
Materials
- Roof: Asphalt,Shingle
Condition
- New construction: No
- Year built: 1912
Utilities & green energy
- Sewer: Septic Tank
- Water: Well
Community & HOA
HOA
- Has HOA: No
Location
- Region: Vernon
Financial & listing details
- Price per square foot: C$928/sqft
- Annual tax amount: C$4,635
- Date on market: 11/10/2026
- Cumulative days on market: 1 day
- Ownership: Freehold,Fee Simple
Price history
Price history is unavailable.
Public tax history
Tax history is unavailable.
Climate risks
Neighborhood: V1B
Nearby schools
GreatSchools rating
No schools nearby
We couldn't find any schools near this home.
- C$2,395,0004 bd3 ba2.7k sqft5973 Pleasant Valley Rd, North Okanagan, BC V1B3L6For Sale
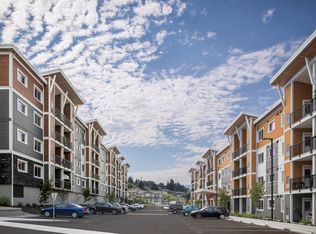
- C$--1 bd1 ba621 sqft1699 Deleenheer Rd, Vernon, BC V1T9S9Off Market
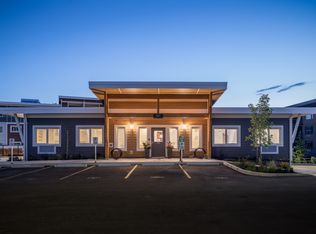
- C$--1 bd1 ba621 sqft1699 Deleenheer Rd #1B-1BA-621SQFT, Vernon, BC V1T9S9Off Market
- C$--2 bd2 ba925 sqft1699 Deleenheer Rd #2B-2BA-925SQFT, Vernon, BC V1T9S9Off Market
Similar homes
- C$2,395,0004 bd3 ba2.7k sqft5973 Pleasant Valley Rd, North Okanagan, BC V1B 3L6For SaleMLS ID #10398660, JP Letnick. Association of Interior REALTORS
- C$2,490,0004 bd3 ba2.4k sqft6030 Okanagan Landing Rd, Vernon, BC V1H 1M3For Sale
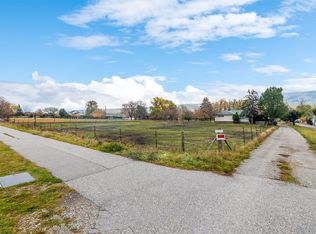 MLS ID #10405380, Hailey Ying Huang. Association of Interior REALTORS
- C$1,649,0005 bd2 ba2.4k sqft4652 Highway 97a, Spallumcheen, BC V0E 1B7For SaleMLS ID #10403132, Scott Marshall. Association of Interior REALTORS
- C$899,0005 bd3 ba2.3k sqft6555 Blackcomb Pl #V15-2b5, Vernon, BC V1B 4E1For Sale
 MLS ID #10405071, Woody Kuraoka. Association of Interior REALTORS
