Coming Soon!
Coming soon 10/30
$540,000
5903 Windham Rd, Laurel, MD 20707
4beds
2,300sqft
Single Family Residence
Built in 1963
0.32 Acres Lot
$-- Zestimate®
$235/sqft
$-- HOA
What's special
- 19 hours
- 21
- 2
Zillow last checked:
Listing updated:
Listed by:
Bob Lucido 410-465-6900,
Keller Williams Lucido Agency (410) 465-6900,
Listing Team: Bob Lucido Team Of Keller Williams Lucido Agency, Co-Listing Team: Bob Lucido Team Of Keller Williams Lucido Agency,Co-Listing Agent: Anita K Mohamed 240-483-6131,
Keller Williams Lucido Agency
Source: Bright MLS,MLS#: MDPG2222914
Facts & features
Interior
Bedrooms & bathrooms
- Bedrooms: 4
- Bathrooms: 3
- Full bathrooms: 3
- Main level bathrooms: 2
- Main level bedrooms: 3
Rooms
- Room types: Living Room, Dining Room, Primary Bedroom, Bedroom 2, Bedroom 3, Bedroom 4, Kitchen, Family Room, Den, Utility Room, Primary Bathroom, Full Bath
Primary bedroom
- Features: Attached Bathroom, Flooring - HardWood
- Level: Main
Bedroom 2
- Features: Flooring - HardWood
- Level: Main
Bedroom 3
- Features: Flooring - HardWood
- Level: Main
Bedroom 4
- Features: Flooring - Luxury Vinyl Plank, Built-in Features
- Level: Lower
Primary bathroom
- Features: Flooring - Tile/Brick, Bathroom - Walk-In Shower
- Level: Main
Den
- Features: Flooring - Luxury Vinyl Plank
- Level: Lower
Dining room
- Features: Chair Rail, Formal Dining Room, Flooring - HardWood
- Level: Main
Family room
- Features: Flooring - Luxury Vinyl Plank, Built-in Features
- Level: Lower
Other
- Features: Bathroom - Walk-In Shower
- Level: Main
Other
- Features: Bathroom - Walk-In Shower, Flooring - Vinyl
- Level: Lower
Kitchen
- Features: Countertop(s) - Quartz, Flooring - Tile/Brick, Kitchen Island, Lighting - Pendants, Recessed Lighting, Kitchen - Gas Cooking
- Level: Main
Living room
- Features: Flooring - HardWood, Fireplace - Gas
- Level: Main
Utility room
- Features: Flooring - Concrete
- Level: Lower
Heating
- Forced Air, Central, Natural Gas
Cooling
- Central Air, Electric
Appliances
- Included: Microwave, Dishwasher, Disposal, Dryer, Washer, Oven/Range - Gas, Exhaust Fan, Ice Maker, Refrigerator, Water Heater, Gas Water Heater
- Laundry: Lower Level
Features
- Primary Bath(s), Kitchen Island, Recessed Lighting, Upgraded Countertops, Open Floorplan, Entry Level Bedroom
- Flooring: Hardwood, Tile/Brick, Luxury Vinyl, Vinyl, Wood
- Windows: Double Pane Windows, Vinyl Clad, Window Treatments
- Basement: Finished,Walk-Out Access,Interior Entry,Connecting Stairway
- Number of fireplaces: 1
- Fireplace features: Gas/Propane
Interior area
- Total structure area: 2,628
- Total interior livable area: 2,300 sqft
- Finished area above ground: 1,314
- Finished area below ground: 986
Property
Parking
- Total spaces: 6
- Parking features: Electric Vehicle Charging Station(s), Driveway, On Street
- Uncovered spaces: 6
Accessibility
- Accessibility features: None
Features
- Levels: Split Foyer,Two
- Stories: 2
- Patio & porch: Deck
- Pool features: None
- Fencing: Invisible
Lot
- Size: 0.32 Acres
Details
- Additional structures: Above Grade, Below Grade
- Parcel number: 17101018555
- Zoning: RR
- Special conditions: Standard
Construction
Type & style
- Home type: SingleFamily
- Property subtype: Single Family Residence
Materials
- Brick, Vinyl Siding
- Foundation: Other
Condition
- New construction: No
- Year built: 1963
- Major remodel year: 2023
Utilities & green energy
- Sewer: Public Sewer
- Water: Public
Community & HOA
Community
- Subdivision: West Laurel Acres
HOA
- Has HOA: No
Location
- Region: Laurel
Financial & listing details
- Price per square foot: $235/sqft
- Tax assessed value: $392,000
- Annual tax amount: $5,825
- Date on market: 10/30/2026
- Listing agreement: Exclusive Right To Sell
- Ownership: Fee Simple
Estimated market value
Not available
Estimated sales range
Not available
Not available
Price history
| Date | Event | Price |
|---|---|---|
| 10/18/2019 | Sold | $342,000-5%$149/sqft |
Source: Public Record Report a problem | ||
| 7/21/2019 | Price change | $359,900-10%$156/sqft |
Source: Keller Williams Realty Flagship of Maryland #MDPG531922 Report a problem | ||
| 6/18/2019 | Pending sale | $400,000$174/sqft |
Source: Keller Williams Realty Flagship of Maryland #MDPG531922 Report a problem | ||
| 6/14/2019 | Listed for sale | $400,000$174/sqft |
Source: Keller Williams Flagship of Maryland #MDPG531922 Report a problem | ||
Public tax history
| Year | Property taxes | Tax assessment |
|---|---|---|
| 2026 | $6,093 | $392,000 +2.3% |
| 2025 | $6,093 +54.1% | $383,100 +7.8% |
| 2024 | $3,952 +8.4% | $355,433 +8.4% |
| 2023 | $3,645 +9.2% | $327,767 +9.2% |
| 2022 | $3,337 | $300,100 |
| 2021 | $3,337 | $300,100 |
| 2020 | $3,337 -28.8% | $300,100 -4.8% |
| 2019 | $4,684 | $315,200 |
| 2018 | $4,684 +7% | $315,200 +7% |
| 2017 | $4,379 +28.9% | $294,700 +7.5% |
| 2016 | $3,396 | $274,200 +1.1% |
| 2015 | $3,396 | $271,300 +1.1% |
| 2014 | $3,396 | $268,400 +1.1% |
| 2013 | -- | $265,500 |
| 2012 | -- | $265,500 |
| 2011 | -- | $265,500 -34.3% |
| 2010 | -- | $404,000 +18.5% |
| 2009 | -- | $341,020 +22.7% |
| 2008 | -- | $278,040 +29.3% |
| 2007 | -- | $215,060 +9.9% |
| 2006 | -- | $195,632 +11% |
| 2005 | -- | $176,206 +12.4% |
| 2004 | -- | $156,780 |
| 2003 | -- | $156,780 +1.9% |
| 2002 | -- | $153,842 +4% |
| 2001 | -- | $147,970 |
Find assessor info on the county website
Monthly payment
Est. payment
Payment breakdown
Explore the cost of this home by adjusting the details. Changes won't be saved.Climate risks
Neighborhood: 20707
Nearby schools
Schools provided by the listing agent
- Elementary: Bond Mill
- Middle: Martin Luther King Jr.
- High: Laurel
- District: Prince George's County Public Schools
Source: Bright MLS. This data may not be complete. We recommend contacting the local school district to confirm school assignments for this home.
Similar homes
- $559,0004 bd3 ba2.7k sqft15515 Straughn Dr, Laurel, MD 20707For Sale

 MLS ID #MDPG2216698, Kevin Toston, Fairfax Realty Premier. Bright MLS
- $540,0004 bd3 ba2.5k sqft15306 Alan Dr, Laurel, MD 20707For Sale
 MLS ID #MDPG2221152, Larry Timian, Timian Inc.. Bright MLS
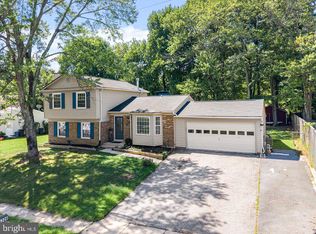
- $549,0005 bd3 ba2.7k sqft6306 Sandy St, Laurel, MD 20707For Sale
 MLS ID #MDPG2211344, Marsha De Girolamo, Charis Realty Group. Bright MLS
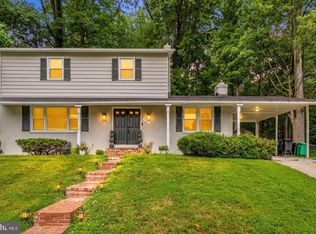
- $575,0004 bd4 ba2.4k sqft7001 Marmick Pl, Laurel, MD 20707For Sale
 MLS ID #MDPG2220408, Hazel Shakur, Redfin Corp. Bright MLS
- $515,0004 bd3 ba2k sqft15406 Alan Dr, Laurel, MD 20707For SaleMLS ID #MDPG2222030, Mike Mondy, Keller Williams Realty Centre. Bright MLS
- $545,0005 bd4 ba1.6k sqft15405 Bounds Ave, Laurel, MD 20707For SaleMLS ID #MDPG2211466, Olatunde A Onifade, Samson Properties. Bright MLS
- $525,0003 bd2 ba2k sqft221 Patuxent Rd, Laurel, MD 20707For SaleMLS ID #MDPG2202672, Greg Moss, LPT Realty, LLC. Bright MLS
- $644,0003 bd3 ba1.5k sqft15400 Riding Stable Rd, Laurel, MD 20707For SaleMLS ID #MDMC2257800, Karen Thompson, Berkshire Hathaway HomeServices PenFed Realty. Bright MLS
- $375,0003 bd2 ba1.8k sqft906 Philip Powers Dr, Laurel, MD 20707For SaleMLS ID #MDPG2222254, Ms. Vibha Pubbi, Compass. Bright MLS
- $395,0003 bd2 ba1.2k sqft900 Carroll Ave, Laurel, MD 20707For SaleMLS ID #MDPG2223372, Reta Sponsky, Cummings & Co. Realtors. Bright MLS
- $549,9003 bd3 ba1.6k sqft1210 Snowden Pl, Laurel, MD 20707For SaleMLS ID #MDPG2210572, Sonya Saunders, Taylor Properties. Bright MLS
- $599,9904 bd4 ba2.9k sqft13123 Winding Trail Rd, Laurel, MD 20707For SaleMLS ID #MDPG2222838, Nikki Cooper, Compass. Bright MLS
- $545,9003 bd3 ba2.3k sqft14311 Ridge View Ln, Laurel, MD 20707For SaleMLS ID #MDPG2222752, Wemmy Collins, Redfin Corp. Bright MLS
- $550,0004 bd4 ba1.7k sqft1011 Flester Ln, Laurel, MD 20707For SaleMLS ID #MDPG2220482, Ray Macarthy, Keller Williams Preferred Properties. Bright MLS
- $427,5003 bd4 ba1.9k sqft15030 Laureland Pl, Laurel, MD 20707For SaleMLS ID #MDPG2223610, Subba Reddy, Xcel Realty, LLC. Bright MLS
- $549,9503 bd4 ba1.8k sqft14203 Westside Ridge Dr, Laurel, MD 20707For SaleMLS ID #MDPG2219756, Christian Videla, Redfin Corp. Bright MLS
- $554,9004 bd4 ba1.7k sqft1039 Overlook Way, Laurel, MD 20707For SaleMLS ID #MDPG2215456, Bruno Tarquinii, Fairfax Realty Premier. Bright MLS
- $475,0004 bd2 ba1.3k sqft205 10th St, Laurel, MD 20707For SaleMLS ID #MDPG2218862, Mr. Yves Jean Baptiste, Keller Williams Capital Properties. Bright MLS
