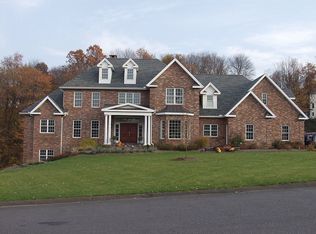
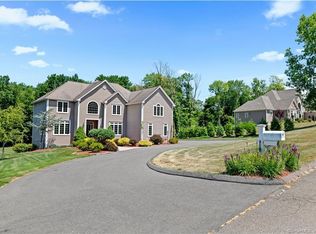
Prepare to experience The Magic that is 163 Speno Ridge, Rocky Hill CT. On a winding cul-de-sac with picturesque views, this chic, sophisticated home rests on a 1.03 acre lot that will take your breath away. The absolute ultimate in one-level living at its finest! A well-designed exceptional floor plan with over 5000 sq.ft of space to enjoy life in. Present owners have upgraded virtually almost the entirety of this home's interior & exterior w/superb attention to detail & it shows like brand new construction. Adorning each room are all high-end finishes, millwork, lighting, windows, doors, flooring, equipment & much more w/soaring ceilings throughout. Main level offers Grand Foyer, Home Office, Dining Rm, Living Rm w/crafted limestone fireplace & sliders to fabulous rear deck; dreamy Chef's Kitchen, 3 exciting full baths & 3 bedrooms incl. an exquisite Primary BR Suite w/Fireplace. Fantastic Mudroom area exits to pristine att. 3-car Garage. Walk-out lower level is a showstopper- Bedroom, Full Bath, Family Rm, best-ever Bar area for entertaining, 2nd Chef's Kitchen w/Dining, 2nd Home Office & huge Home Gym. Lots of great storage. Sliders lead outdoors to massive masonry covered patio area w/grill, hot tub & stunning salt water Pool. Impeccably designed outdoor living space, gorgeous stone walls, walkways & lush plantings. Owned solar system, home security & whole house generator, central vac. Spectacular 163 Speno Ridge is the Magical Home you've been waiting for.
Sold for $1,450,000
$1,450,000
163 Speno Ridge, Rocky Hill, CT 06067
4beds
5,163sqft
Single Family Residence
Built in 2001
1.02 Acres Lot
$1,455,700 Zestimate®
$281/sqft
$6,567 Estimated rent
Home value
$1,455,700
$1.34M - $1.57M
$6,567/mo
Zestimate® history
Loading...
Owner options
List your home for rent
$6,567/mo
Rent Zestimate®
Find your next renter with Zillow Rental Manager. Plus, with online applications, you can quickly screen prospective tenants – for free.
Learn more$6,567/mo
Rent Zestimate®
Refinance and save
$10,513/mo
Est. payment
Refinancing to a lower rate could help reduce your monthly payments and save thousands over the life of the loan.
See today's rates$10,513/mo
Est. payment
Explore your selling options
Work with a Zillow partner agent
Leverage their expertise and Zillow's premium Showcase listings to get your home seen by more buyers.
Get startedList with your own agent
Get your home in front of millions of buyers by listing it on Zillow.
Learn how to do itSell it yourself
Take full control of how buyers see your home on Zillow by listing For Sale by Owner (FSBO).
List your homeWhat's special
Zillow last checked:
Listing updated:
Listed by:
Premiere Home Team At William Raveis Real Estate,
Mirella L. D'Antonio (860)997-1600,
William Raveis Real Estate 860-633-0111
Bought with:
Mirella L. D'Antonio, RES.0754436
William Raveis Real Estate
Source: Smart MLS,MLS#: 24142534
Facts & features
Interior
Bedrooms & bathrooms
- Bedrooms: 4
- Bathrooms: 4
- Full bathrooms: 4
Primary bedroom
- Features: Remodeled, High Ceilings, Fireplace, Whirlpool Tub, Walk-In Closet(s), Hardwood Floor
- Level: Main
- Area: 805.49 Square Feet
- Dimensions: 25.9 x 31.1
Bedroom
- Features: Remodeled, High Ceilings, Bedroom Suite, Full Bath, Walk-In Closet(s), Hardwood Floor
- Level: Main
- Area: 241.24 Square Feet
- Dimensions: 14.8 x 16.3
Bedroom
- Features: Remodeled, High Ceilings, Walk-In Closet(s), Hardwood Floor
- Level: Main
- Area: 190.49 Square Feet
- Dimensions: 13.5 x 14.11
Bedroom
- Features: Remodeled, Fireplace, Walk-In Closet(s), Tile Floor
- Level: Lower
- Area: 380.14 Square Feet
- Dimensions: 16.6 x 22.9
Bathroom
- Features: Remodeled, High Ceilings, Tile Floor
- Level: Main
- Area: 60.8 Square Feet
- Dimensions: 7.6 x 8
Bathroom
- Features: Remodeled, Granite Counters, Double-Sink, Tile Floor
- Level: Lower
- Area: 96.3 Square Feet
- Dimensions: 9 x 10.7
Dining room
- Features: Remodeled, High Ceilings, Hardwood Floor
- Level: Main
- Area: 235.43 Square Feet
- Dimensions: 13 x 18.11
Dining room
- Features: Remodeled, Hardwood Floor
- Level: Lower
- Area: 256.68 Square Feet
- Dimensions: 12.4 x 20.7
Family room
- Features: Remodeled, Fireplace, French Doors, Sliders, Hardwood Floor
- Level: Lower
- Area: 424.11 Square Feet
- Dimensions: 20.1 x 21.1
Kitchen
- Features: Remodeled, High Ceilings, Breakfast Bar, Granite Counters, Dining Area, Pantry
- Level: Main
- Area: 429.38 Square Feet
- Dimensions: 17.1 x 25.11
Kitchen
- Features: Remodeled, Granite Counters, Kitchen Island, Pantry, Hardwood Floor
- Level: Lower
- Area: 288.55 Square Feet
- Dimensions: 14.5 x 19.9
Living room
- Features: Remodeled, High Ceilings, Built-in Features, Gas Log Fireplace, Sliders, Hardwood Floor
- Level: Main
- Area: 595.7 Square Feet
- Dimensions: 23 x 25.9
Office
- Features: Remodeled, High Ceilings, Bookcases, Built-in Features, French Doors, Hardwood Floor
- Level: Main
- Area: 234.91 Square Feet
- Dimensions: 13.9 x 16.9
Office
- Features: Remodeled
- Level: Lower
- Area: 147.42 Square Feet
- Dimensions: 9.1 x 16.2
Other
- Features: Remodeled
- Level: Lower
- Area: 815.45 Square Feet
- Dimensions: 23.5 x 34.7
Rec play room
- Features: Remodeled, Hardwood Floor
- Level: Lower
- Area: 288.96 Square Feet
- Dimensions: 12.9 x 22.4
Heating
- Forced Air, Natural Gas, Solar
Cooling
- Ceiling Fan(s), Central Air
Appliances
- Included: Oven/Range, Microwave, Range Hood, Refrigerator, Dishwasher, Disposal, Washer, Dryer, Gas Water Heater, Solar Hot Water, Water Heater
- Laundry: Lower Level, Main Level, Mud Room
Features
- Central Vacuum, Open Floorplan, Entrance Foyer
- Windows: Thermopane Windows
- Basement: Full,Heated,Storage Space,Cooled,Partially Finished,Liveable Space
- Attic: Access Via Hatch
- Number of fireplaces: 4
Interior area
- Total structure area: 5,163
- Total interior livable area: 5,163 sqft
- Finished area above ground: 4,056
- Finished area below ground: 1,107
Property
Parking
- Total spaces: 10
- Parking features: Attached, Paved, Garage Door Opener
- Attached garage spaces: 3
Features
- Patio & porch: Patio, Deck
- Exterior features: Rain Gutters, Lighting, Outdoor Grill, Stone Wall, Underground Sprinkler
- Has private pool: Yes
- Pool features: Fiberglass, Heated, Salt Water, In Ground
- Spa features: Heated
- Fencing: Partial
Lot
- Size: 1.02 Acres
- Features: Subdivided, Cul-De-Sac, Landscaped
Details
- Parcel number: 2255074
- Zoning: R-40
- Other equipment: Generator
Construction
Type & style
- Home type: SingleFamily
- Architectural style: Contemporary,Ranch
- Property subtype: Single Family Residence
Materials
- Vinyl Siding, Brick
- Foundation: Concrete Perimeter
- Roof: Asphalt
Condition
- New construction: No
- Year built: 2001
Utilities & green energy
- Sewer: Public Sewer
- Water: Public
- Utilities for property: Underground Utilities, Cable Available
Green energy
- Energy efficient items: Thermostat, Windows
- Energy generation: Solar
Community & neighborhood
Security
- Security features: Security System
Community
- Community features: Near Public Transport, Golf, Health Club, Library, Medical Facilities, Park, Public Rec Facilities, Shopping/Mall
Location
- Region: Rocky Hill
Price history
| Date | Event | Price |
|---|---|---|
| 5/4/2026 | Sold | $1,450,000-3.3%$281/sqft |
Source:  Smart MLS #24142534 Report a problem Smart MLS #24142534 Report a problem | ||
| 3/9/2026 | Pending sale | $1,500,000$291/sqft |
Source: Smart MLS #24142534 Report a problem | ||
| 12/4/2025 | Listed for sale | $1,500,000+154.2%$291/sqft |
Source: Smart MLS #24142534 Report a problem | ||
| 1/5/2018 | Sold | $590,000-4.7%$114/sqft |
Source: Smart MLS #170021514 Report a problem | ||
| 11/14/2017 | Price change | $619,000-4.6%$120/sqft |
Source: Coldwell Banker Residential Brokerage - South Windsor Office #170021514 Report a problem | ||
| 11/6/2017 | Price change | $649,000-9.8%$126/sqft |
Source: Coldwell Banker Residential Brokerage - South Windsor Office #170021514 Report a problem | ||
| 10/31/2017 | Price change | $719,900-4%$139/sqft |
Source: Coldwell Banker Residential Brokerage - South Windsor Office #170021514 Report a problem | ||
| 10/7/2017 | Listed for sale | $749,900+524.9%$145/sqft |
Source: Coldwell Banker Residential Brokerage - South Windsor Office #170021514 Report a problem | ||
| 3/6/2000 | Sold | $120,000$23/sqft |
Source: Public Record Report a problem | ||
Public tax history
| Year | Property taxes | Tax assessment |
|---|---|---|
| 2025 | $18,033 +3.7% | $596,330 |
| 2024 | $17,395 -7.9% | $596,330 +13.4% |
| 2023 | $18,891 +4.1% | $525,910 |
| 2022 | $18,154 +1.2% | $525,910 |
| 2021 | $17,934 +1.5% | $525,910 |
| 2020 | $17,671 +10.8% | $525,910 +7.2% |
| 2019 | $15,943 -10.4% | $490,560 -10.7% |
| 2018 | $17,795 +2.5% | $549,220 |
| 2017 | $17,355 +6.4% | $549,220 |
| 2015 | $16,312 | $549,220 |
| 2014 | $16,312 +9.6% | $549,220 -1.8% |
| 2013 | $14,881 +2.7% | $559,440 |
| 2012 | $14,489 +5.7% | $559,440 |
| 2011 | $13,706 +2.9% | $559,440 |
| 2010 | $13,315 +3.9% | $559,440 |
| 2009 | $12,811 -2.5% | $559,440 +24.4% |
| 2008 | $13,136 +2.8% | $449,880 |
| 2007 | $12,777 +1.4% | $449,880 |
| 2006 | $12,597 +8.5% | $449,880 |
| 2005 | $11,607 | $449,880 |
| 2004 | $11,607 +33.6% | $449,880 +51.8% |
| 2003 | $8,686 +749.9% | $296,440 +538.2% |
| 1995 | $1,022 | $46,450 |
Find assessor info on the county website
Neighborhood: 06067
Nearby schools
GreatSchools rating
- 10/10West Hill SchoolGrades: PK-3Distance: 1.7 mi
- 9/10Albert D. Griswold Middle SchoolGrades: 6-8Distance: 3.1 mi
- 7/10Rocky Hill High SchoolGrades: 9-12Distance: 3.3 mi
Schools provided by the listing agent
- Elementary: West Hill
- Middle: Griswold
- High: Rocky Hill
Source: Smart MLS. This data may not be complete. We recommend contacting the local school district to confirm school assignments for this home.


Get pre-qualified for a loan
At Zillow Home Loans, we can pre-qualify you in as little as 5 minutes with no impact to your credit score.An equal housing lender. NMLS #10287.
Sell for more on Zillow
Get a Zillow Showcase℠ listing at no additional cost and you could sell for .
$1,455,700
2% more
+$29,114
With Zillow Showcase(estimated)
$1,484,814
- Connecticut
- Hartford County
- Rocky Hill
- 06067
- 163 Speno Ridge