Discover the possibilities on 6.78 acres surrounded by natural beauty and peaceful scenery. The property features a three-bedroom, one-and-a-half-bath 1950s home offering plenty of character and potential for renovation. A freshwater spring fed by McKenzie Spring adds a unique natural feature to the land.
An additional manufactured home is also located on the property and is ready for someone with the vision to restore it. Once renovated, it could provide rental income, guest accommodations, a private space for extended family, or multigenerational living.
With two residences, nearly seven acres, a natural water source, and room to create your own private retreat, this property offers an exciting opportunity for homeowners, investors, or anyone searching for space and flexibility. Bring your ideas and unlock the full potential of this one-of-a-kind property.
For sale
$500,000
5904 Candies Creek Ridge Rd NW, Charleston, TN 37310
3beds
1,310sqft
Single Family Residence
Built in 1950
6.78 Acres Lot
$-- Zestimate®
$382/sqft
$-- HOA
What's special
Natural water sourceNearly seven acres
- 45 days
- 544
- 20
Zillow last checked:
Listing updated:
Listed by:
Grace Edrington 423-280-2865,
Berkshire Hathaway HomeServices J Douglas Properties 423-498-5800,
Elizabeth Gregg 706-313-5477,
Berkshire Hathaway HomeServices J Douglas Properties
Source: Greater Chattanooga Realtors,MLS#: 1539667
Facts & features
Interior
Bedrooms & bathrooms
- Bedrooms: 3
- Bathrooms: 2
- Full bathrooms: 1
- 1/2 bathrooms: 1
Primary bedroom
- Level: First
Bedroom
- Level: Second
Bedroom
- Level: Second
Bathroom
- Level: First
Other
- Level: First
Kitchen
- Level: First
Laundry
- Level: First
Living room
- Level: First
Heating
- None
Cooling
- Window Unit(s)
Appliances
- Included: None
- Laundry: Electric Dryer Hookup, Lower Level, Laundry Room, Main Level, Washer Hookup
Features
- Beamed Ceilings, Ceiling Fan(s), Eat-in Kitchen, High Ceilings, High Speed Internet, Open Floorplan, Separate Dining Room
- Flooring: Concrete, Hardwood
- Windows: Wood Frames
- Basement: None
- Has fireplace: Yes
- Fireplace features: Bedroom, Family Room, Wood Burning
Interior area
- Total structure area: 1,310
- Total interior livable area: 1,310 sqft
- Finished area above ground: 1,310
Property
Parking
- Parking features: Driveway, Gravel
Features
- Levels: Two
- Stories: 2
- Patio & porch: Covered, Front Porch
- Exterior features: Private Yard
- Pool features: None
- Spa features: None
- Fencing: None
- Has view: Yes
- View description: Trees/Woods
Lot
- Size: 6.78 Acres
- Features: Level, Rectangular Lot, Wooded
Details
- Additional structures: Mobile Home
- Parcel number: 027 036.00
- Special conditions: Standard
- Other equipment: None
Construction
Type & style
- Home type: SingleFamily
- Architectural style: Cabin
- Property subtype: Single Family Residence
Materials
- Metal Siding, Wood Siding
- Foundation: Slab
- Roof: Metal
Condition
- Fixer
- New construction: No
- Year built: 1950
Utilities & green energy
- Sewer: Septic Tank
- Water: Public
- Utilities for property: Cable Available, Electricity Connected, Natural Gas Not Available, Phone Available, Sewer Connected, Water Available
Community & HOA
Community
- Features: None
- Subdivision: None
HOA
- Has HOA: No
Location
- Region: Charleston
Financial & listing details
- Price per square foot: $382/sqft
- Annual tax amount: $941
- Date on market: 7/29/2026
- Listing terms: Cash,Conventional
- Road surface type: Asphalt, Paved
Estimated market value
Not available
Estimated sales range
Not available
Not available
Price history
| Date | Event | Price |
|---|---|---|
| 7/29/2026 | Listed for sale | $500,000$382/sqft |
Source: Greater Chattanooga Realtors #1539667 Report a problem | ||
Public tax history
Tax history is unavailable.
Monthly payment
Est. payment
Payment breakdown
Explore the cost of this home by adjusting the details. Changes won't be saved.Climate risks
Neighborhood: 37310
Nearby schools
Schools provided by the listing agent
- Elementary: Hopewell Elementary
- Middle: Ocoee Middle
- High: Ocoee Middle/High
Source: Greater Chattanooga Realtors. This data may not be complete. We recommend contacting the local school district to confirm school assignments for this home.
- $76,700-- bd-- ba-- sqftCandies Creek Ridge Rd NW, Cleveland, TN 37310Off Market
- $361,800-- bd-- ba-- sqftCandies Creek Ridge Rd NW, Cleveland, TN 37310Off Market
- $351,800-- bd-- ba-- sqftCandies Creek Ridge Rd NW, Cleveland, TN 37310Off Market
- $181,600-- bd1 ba1.5k sqftCandies Creek Ridge Rd NW, Charleston, TN 37310Off Market
Similar homes
- $430,0003 bd2 ba1.5k sqft4392 Blue Springs Rd, Cleveland, TN 37311For Sale
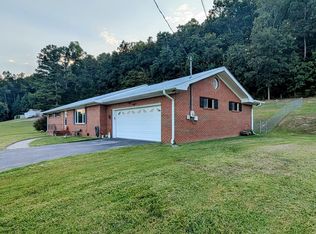 MLS ID #1542675, Terry Barnette. Greater Chattanooga Realtors
 - $340,0003 bd2 ba1.3k sqft1109 Peerless Dr NW, Cleveland, TN 37312For Sale
 MLS ID #1542690, Jody Gatlin. Greater Chattanooga Realtors
 - $--5 bd2 ba1.4k sqft1580 Perry St SE, Cleveland, TN 37311Auction
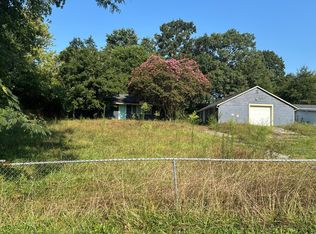 Auction.com 2
 - $599,0002 bd2 ba1.4k sqft1235 Weeks Dr NE, Cleveland, TN 37312For Sale
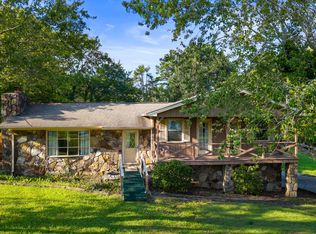 MLS ID #1540684, Chris Coe. Greater Chattanooga Realtors
 - $579,9003 bd3 ba1.4k sqft1810 Kincaid Rd SE, Cleveland, TN 37323For Sale
 MLS ID #3267396, Aaron Hicks. RealTracs MLS as distributed by MLS GRID
 - $325,0003 bd2 ba1.6k sqft120 Brook Dr NW, Cleveland, TN 37312For SaleMLS ID #3511112, Dottie M Sneed. RealTracs MLS as distributed by MLS GRID
- $264,9994 bd2 ba1.4k sqft1825 Clemmer St NE, Cleveland, TN 37311For SaleMLS ID #3530006, Ben Wycoff. RealTracs MLS as distributed by MLS GRID
- $499,0003 bd2 ba1.6k sqft456 County Road 135, Riceville, TN 37370For SaleMLS ID #3223269, Lorie Colloms. RealTracs MLS as distributed by MLS GRID
- $309,9003 bd2 ba1.6k sqft916 Tri Cir NE, Cleveland, TN 37312For SaleMLS ID #3526847, Kari Ledford. RealTracs MLS as distributed by MLS GRID
