5904 Crestfields Rd, Yakima, WA 98903
What's special
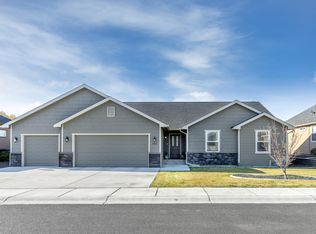
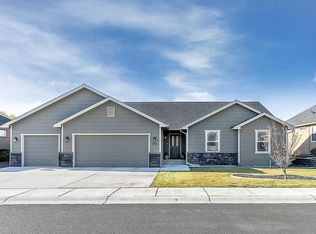
Some homes simply feel different the moment you arrive. At 5904 Crestfields Road, that feeling comes from the care, attention, and pride of ownership that has gone into the property over the years. Inside, the home offers 2,058 sq. ft. of finished living space with a layout that feels both comfortable and practical. The main level includes 3 bedrooms, while the finished bonus room above the garage now includes a closet, giving buyers the flexibility to use it as a potential 4th bedroom, office, media room, or guest space. The open kitchen and living area create an easy flow for everyday life, while the primary suite, walk-in closet, and direct laundry-room connection add thoughtful convenience. One of the features that truly sets this home apart is the 1,081 sq. ft. 3-car garage. With generous depth, workspace and storage potential, and a wider third bay designed to accommodate larger vehicles, it offers the kind of flexibility that can be difficult to find. Step outside and the same level of care continues with established landscaping, underground sprinklers, patio space, a fenced backyard, and open views beyond the property. The sellers have continued to maintain and improve the home throughout their ownership, creating a property that feels loved, functional, and ready for its next chapter. 5904 Crestfields Road is more than well maintained -- it is a home that has been genuinely cared for. Schedule your private tour and experience it for yourself.
- 1 day |
- 163 |
- 13 |
Travel times
Living Room
Kitchen
Primary Bedroom
Zillow last checked:
Listing updated:
Chris Gordy 509-654-3379,
Berkshire Hathaway HomeServices Central Washington Real Estate
Facts & features
Interior
Bedrooms & bathrooms
- Bedrooms: 3
- Bathrooms: 2
- Full bathrooms: 2
Heating
- Electric, Forced Air, Heat Pump
Cooling
- Central Air
Features
- Eat-in Kitchen, Kitchen Island, Walk-In Closet(s), Double Vanity
- Flooring: Carpet, Tile, Wood
- Basement: None
- Has fireplace: No
Interior area
- Total structure area: 2,058
- Total interior livable area: 2,058 sqft
Property
Parking
- Total spaces: 3
- Parking features: Off Street, RV Access/Parking
- Garage spaces: 3
Features
- Fencing: Back Yard
Lot
- Size: 8,276 Square Feet
- Features: Views, Level
Details
- Parcel number: 18133334419
- Zoning description: R1 - Single Fam Res
Construction
Type & style
- Home type: SingleFamily
- Architectural style: Agent Remarks
- Property subtype: Single Family Residence
Materials
- Frame
- Foundation: Concrete Perimeter
- Roof: Composition
Condition
- New construction: No
- Year built: 2015
Utilities & green energy
- Water: Public
- Utilities for property: Sewer Connected
Community & HOA
Location
- Region: Yakima
Financial & listing details
- Price per square foot: $275/sqft
- Tax assessed value: $518,400
- Annual tax amount: $4,274
- Date on market: 9/9/2026
Price history
| Date | Event | Price |
|---|---|---|
| 9/9/2026 | Listed for sale | $565,000+13%$275/sqft |
Source: | ||
| 4/4/2022 | Sold | $500,000+7.5%$243/sqft |
Source: | ||
| 2/21/2022 | Pending sale | $465,000$226/sqft |
Source: | ||
| 2/21/2022 | Contingent | $465,000$226/sqft |
Source: | ||
| 2/15/2022 | Listed for sale | $465,000+83.1%$226/sqft |
Source: | ||
| 4/22/2015 | Sold | $254,000+429.2%$123/sqft |
Source: Public Record Report a problem | ||
| 11/24/2014 | Sold | $48,000$23/sqft |
Source: Public Record Report a problem | ||
Public tax history
| Year | Property taxes | Tax assessment |
|---|---|---|
| 2025 | $4,274 -4% | $501,500 +5.6% |
| 2024 | $4,453 +7.1% | $474,700 +26.4% |
| 2023 | $4,159 +13.9% | $375,500 -2.3% |
| 2022 | $3,651 -13% | $384,200 +25.7% |
| 2021 | $4,198 +36.6% | $305,600 +6.6% |
| 2019 | $3,074 -6.6% | $286,700 +10.1% |
| 2018 | $3,289 | $260,300 +1.8% |
| 2017 | -- | $255,800 +11.8% |
| 2016 | -- | $228,800 +396.3% |
| 2015 | -- | $46,100 |
Find assessor info on the county website
Monthly payment
Estimated market value
$558,900
$531,000 - $587,000
$2,677/mo
Climate risks
Explore flood, wildfire, and other predictive climate risk information for this property on First Street®️.