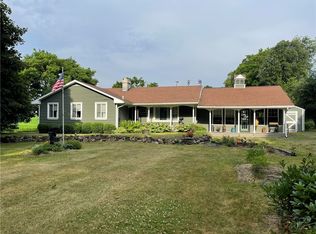
Bring your horses home to this gorgeous farmette! This beautiful home has been completely updated from top to bottom featuring 3 levels plus a basement that is great for storage! The spacious eat-in kitchen shines with granite countertops, fresh paint throughout the whole house, new flooring, and updated bathrooms! This property has almost 7 acres with about 5 acres that are fenced. Watch your horses & farm animals from your brand new trex deck! Newly resided and roofed 30X40 barn with three newly built stalls and a feed/tack room area. Ride all year round with your beautiful newly built 120x60 indoor arena (built in 2020)! Additionally, there are three 10X10 sheds w/ new metal roofs, perfect for chicken coops or small animals that are conveniently fenced in. A 12X36 shed offers ample storage space for hay or other needs & there is also a garden shed. Two of the sheds have electric! This property truly has everything you need for a life of homesteading and comfort! New metal roof ('19) & hot water heater ('22)! Public water available at the road. Delayed Showings start on Friday (6/14) at 4PM, and delayed negotiations are due on Wednesday (6/19) at 11AM.
Closed
Zillow last checked:
Listing updated:
Bought with:
Robert G. Jones, 10401371620
Howard Hanna
Source: NYSAMLSs,MLS#: R1544113 Originating MLS: Rochester
Originating MLS: RochesterPrice history
| Date | Event | Price |
|---|---|---|
| 9/23/2025 | Listing removed | $449,000$309/sqft |
Source:  NYSAMLSs #R1632822 Report a problem NYSAMLSs #R1632822 Report a problem | ||
| 8/22/2025 | Listed for sale | $449,000-6.4%$309/sqft |
Source: NYSAMLSs #R1632822 Report a problem | ||
| 7/28/2025 | Listing removed | $479,900$331/sqft |
Source: NYSAMLSs #R1606678 Report a problem | ||
| 5/19/2025 | Listed for sale | $479,900+3.2%$331/sqft |
Source: NYSAMLSs #R1606678 Report a problem | ||
| 8/2/2024 | Sold | $465,000+3.4%$320/sqft |
Source: NYSAMLSs #R1544113 Report a problem | ||
| 6/20/2024 | Pending sale | $449,900$310/sqft |
Source: NYSAMLSs #R1544113 Report a problem | ||
| 6/11/2024 | Listed for sale | $449,900+143.2%$310/sqft |
Source: NYSAMLSs #R1544113 Report a problem | ||
| 7/3/2019 | Sold | $185,000+15.6%$127/sqft |
Source: NYSAMLSs #R1184248 Report a problem | ||
| 5/19/2019 | Pending sale | $160,000$110/sqft |
Source: RE/MAX Plus #R1184248 Report a problem | ||
| 4/17/2019 | Listed for sale | $160,000+52.4%$110/sqft |
Source: RE/MAX Plus #R1184248 Report a problem | ||
| 2/26/2003 | Sold | $105,000$72/sqft |
Source: Public Record Report a problem | ||
Sell for more on Zillow
Get a Zillow Showcase℠ listing at no additional cost and you could sell for .
$478,700
2% more
+$9,574
With Zillow Showcase(estimated)
$488,274
