Nestled back on 1.7 acres on a cut de sac lot, this 3 BR, 3 full bath will make you never want to leave home! This quaint beauty offers a spacious family room with amazing stone fireplace, bright, open sunroom, perfect for coffee on a lovely spring morning. Everyone will want to gather in the open kitchen with all SS appliances, granite counters and large center island, perfect for entertaining and cooking. Upstairs, you will find the large primary bedroom and 2 additional bedrooms, all with walk in closets. The primary bath has been beautifully updated with a tiled walk-in shower and dual vanity with granite counters. The bonus room is unlike any other - the size will blow you away! Also, enjoy the convenience of an oversized 2 car garage with epoxy floors complete with all the ''fixin's'' to make this workshop your favorite room in the house! Immaculately maintained. Conveniently located to Duke, UNC and less than 10 minutes to I-85. No HOA.
Sold for $665,000
$665,000
5904 Springview Trl, Durham, NC 27705
3beds
2,834sqft
Single Family Residence
Built in 1986
1.75 Acres Lot
$702,900 Zestimate®
$235/sqft
$3,412 Estimated rent
Home value
$702,900
$668,000 - $745,000
$3,412/mo
Zestimate® history
Owner options
List your home for rent
$3,412/mo
Rent Zestimate®
Find your next renter with Zillow Rental Manager. Plus, with online applications, you can quickly screen prospective tenants – for free.
$3,412/mo
Rent Zestimate®
Refinance and save
$4,187/mo
Est. payment
Refinancing to a lower rate could help reduce your monthly payments and save thousands over the life of the loan.
$4,187/mo
Est. payment
Explore your selling options
Work with a Zillow partner agent
Leverage their expertise and Zillow's premium Showcase listings to get your home seen by more buyers.
Get startedList with your own agent
Get your home in front of millions of buyers by listing it on Zillow.
Learn how to do itSell it yourself
Take full control of how buyers see your home on Zillow by listing For Sale by Owner (FSBO).
List your homeWhat's special
Spacious family roomOpen kitchenGranite countersLarge center islandCut de sac lotSs appliancesLarge primary bedroom
Zillow last checked:
Listing updated:
Listed by:
Joy Weaver Neems 919-308-9507,
Fathom Realty NC, LLC
Bought with:
Debbie Whitfield, 247170
Fathom Realty NC, LLC
Source: Doorify MLS,MLS#: 10017031
Facts & features
Interior
Bedrooms & bathrooms
- Bedrooms: 3
- Bathrooms: 3
- Full bathrooms: 3
- Main level bathrooms: 1
Primary bedroom
- Level: Second
- Area: 186.2 Square Feet
- Dimensions: 14 x 13.3
Bedroom 2
- Level: Second
- Area: 187.88 Square Feet
- Dimensions: 12.2 x 15.4
Bedroom 3
- Level: Second
- Area: 163.24 Square Feet
- Dimensions: 10.6 x 15.4
Bonus room
- Level: Second
- Area: 547.47 Square Feet
- Dimensions: 23.1 x 23.7
Breakfast room
- Level: Main
- Area: 56 Square Feet
- Dimensions: 8 x 7
Dining room
- Level: Main
- Area: 125 Square Feet
- Dimensions: 10 x 12.5
Family room
- Level: Main
- Area: 309.54 Square Feet
- Dimensions: 23.1 x 13.4
Kitchen
- Level: Main
- Area: 166.37 Square Feet
- Dimensions: 12.7 x 13.1
Laundry
- Level: Main
- Area: 61.44 Square Feet
- Dimensions: 9.6 x 6.4
Sunroom
- Level: Main
- Area: 171.99 Square Feet
- Dimensions: 14.7 x 11.7
Heating
- Heat Pump
Cooling
- Central Air, Ceiling Fan(s), Electric, Heat Pump
Appliances
- Included: Dishwasher, Electric Range, Microwave, Range
- Laundry: Inside, Lower Level, Laundry Room, Main Level, Sink
Features
- Ceiling Fan(s), Crown Molding, Central Vacuum, Double Vanity, Eat-in Kitchen, Granite Counters, Kitchen Island, Natural Woodwork, Pantry, Storage, Walk-In Closet(s), Separate Shower, Bathtub/Shower Combination, Walk-In Shower, Room Over Garage, Smooth Ceilings
- Flooring: Carpet, Luxury Vinyl
- Windows: Aluminum Frames, Insulated Windows
Interior area
- Total structure area: 2,834
- Total interior livable area: 2,834 sqft
- Finished area above ground: 2,834
- Finished area below ground: 0
Property
Parking
- Total spaces: 4
- Parking features: Attached, Concrete, Deck, Driveway, Garage, Garage Door Opener, Oversized, Paved, Workshop in Garage
- Garage spaces: 2
- Uncovered spaces: 2
Features
- Levels: Two
- Stories: 2
- Patio & porch: Deck, Front Porch, Glass Enclosed, Porch
- Has view: Yes
- View description: Neighborhood
Lot
- Size: 1.75 Acres
- Features: Back Yard, Front Yard, Landscaped, Level, Many Trees, Open Lot, Paved, Private, Secluded, Wooded, Hardwood Trees
- Residential vegetation: Partially Wooded
Details
- Additional structures: Garage(s), Outbuilding, Shed(s)
- Parcel number: 0804290059
- Special conditions: Standard
Construction
Type & style
- Home type: SingleFamily
- Architectural style: Transitional
- Property subtype: Single Family Residence
Materials
- Vinyl Siding
- Roof: Shingle
Condition
- New construction: No
- Year built: 1986
Utilities & green energy
- Sewer: Septic Tank
- Water: None
- Utilities for property: Cable Connected, Electricity Connected, Phone Connected, Water Connected, Septic Connected
Community & HOA
Community
- Subdivision: Meadow Estates
HOA
- Has HOA: No
Location
- Region: Durham
Financial & listing details
- Price per square foot: $235/sqft
- Tax assessed value: $328,600
- Annual tax amount: $3,214
- Date on market: 3/14/2024
- Listing agreement: Exclusive Agency
- Listing terms: Cash,Conventional,VA Loan
- Road surface type: Paved
Price history
| Date | Event | Price |
|---|---|---|
| 5/2/2024 | Sold | $665,000-1.5%$235/sqft |
Source:  Doorify MLS #10017031 Report a problem Doorify MLS #10017031 Report a problem | ||
| 3/30/2024 | Pending sale | $675,000$238/sqft |
Source: Doorify MLS #10017031 Report a problem | ||
| 3/14/2024 | Listed for sale | $675,000$238/sqft |
Source: Doorify MLS #10017031 Report a problem | ||
Public tax history
| Year | Property taxes | Tax assessment |
|---|---|---|
| 2026 | $5,099 +8.4% | $629,400 |
| 2025 | $4,704 +39.7% | $629,400 +91.5% |
| 2024 | $3,367 +4.7% | $328,600 |
| 2023 | $3,215 +0.4% | $328,600 |
| 2022 | $3,201 +2.4% | $328,600 |
| 2021 | $3,127 +2.1% | $328,600 +8.5% |
| 2020 | $3,063 | $302,800 |
| 2018 | $3,063 | $302,800 |
| 2017 | -- | $302,800 +0.9% |
| 2016 | $2,981 | $300,039 |
| 2015 | $2,981 +0.7% | $300,039 |
| 2014 | $2,961 | $300,039 |
| 2013 | -- | $300,039 |
| 2012 | -- | $300,039 |
| 2011 | -- | $300,039 |
| 2010 | -- | $300,039 |
| 2009 | -- | $300,039 +17% |
| 2008 | $2,582 +4.9% | $256,425 |
| 2007 | $2,462 +6.7% | $256,425 |
| 2006 | $2,308 | $256,425 |
| 2005 | $2,308 +7.1% | $256,425 +12.4% |
| 2004 | $2,154 +3.9% | $228,213 |
| 2003 | $2,074 +4% | $228,213 |
| 2002 | $1,995 +2.9% | $228,213 |
| 2001 | $1,938 -4.9% | $228,213 +9.8% |
| 2000 | $2,038 | $207,936 |
Find assessor info on the county website
Neighborhood: 27705
Nearby homes
- $541,1003 bd3 ba2k sqft5916 Springview Trl, Durham, NC 27705Off Market
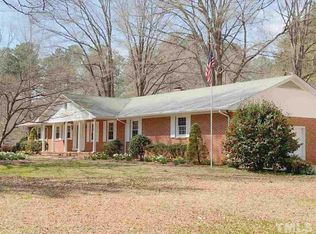
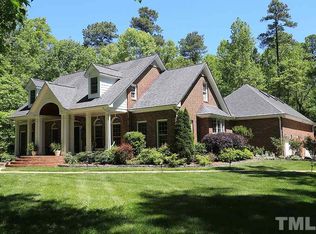
- $1,093,9005 bd5 ba3.3k sqft5916 Stephen Scarlett Ln, Durham, NC 27705Off Market
- $589,5003 bd2 ba2.5k sqft5915 Springview Trl, Durham, NC 27705Off Market
- $637,8004 bd2 ba2.4k sqft2109 Forest Ridge Pl, Durham, NC 27705Off Market
- $988,0003 bd4 ba3.6k sqft5923 Springview Trl, Durham, NC 27705Off Market
- $456,6003 bd2 ba1.6k sqft5909 Springview Trl, Durham, NC 27705Off Market
- $110,0001.38 acres2116 Forest Ridge Pl #16, Durham, NC 27705Lot/Land
- $165,000-- bd-- ba-- sqft2116 Forest Ridge Pl, Durham, NC 27705Off Market
Nearby schools
GreatSchools rating
- 9/10River Park ElementaryGrades: PK-5Distance: 5.7 mi
- 5/10Orange Middle SchoolGrades: 6-8Distance: 5.7 mi
- 6/10Orange HighGrades: 9-12Distance: 5.7 mi
Schools provided by the listing agent
- Elementary: Orange - River Park Elementary
- Middle: Orange - Orange Middle
- High: Orange - Orange High
Source: Doorify MLS. This data may not be complete. We recommend contacting the local school district to confirm school assignments for this home.
Get a cash offer in 3 minutes
Find out how much your home could sell for in as little as 3 minutes with a no-obligation cash offer.
Estimated market value
$702,900
Get a cash offer in 3 minutes
Find out how much your home could sell for in as little as 3 minutes with a no-obligation cash offer.
Estimated market value
$702,900
- North Carolina
- Orange County
- Durham
- 27705
- 5904 Springview Trl
