Skip main navigation
Sold
  • $610,000

    5905 SW Glenbrook Rd, Beaverton, OR 97007

    3beds
    1,784sqft
    Residential, Single Family Residence
    Built in 1971
    6,969 Square Feet Lot
    $610,000 Zestimate®
    $342/sqft
    $3,114 Estimated rent

    Home value

    $610,000

    $580,000 - $641,000

    $3,114/mo

    Zestimate® history
    Loading
    Loading...

    Owner options

    List your home for rent

    $3,114/mo

    Rent Zestimate®

    Find your next renter with Zillow Rental Manager. Plus, with online applications, you can quickly screen prospective tenants – for free.

    Learn more

    $3,114/mo

    Rent Zestimate®

    Refinance and save

    $4,523/mo

    Est. payment

    Refinancing to a lower rate could help reduce your monthly payments and save thousands over the life of the loan.

    See today's rates

    $4,523/mo

    Est. payment

    Explore your selling options

    Work with a Zillow partner agent

    Leverage their expertise and Zillow's premium Showcase listings to get your home seen by more buyers.

    Get started

    List with your own agent

    Get your home in front of millions of buyers by listing it on Zillow.

    Learn how to do it

    Sell it yourself

    Take full control of how buyers see your home on Zillow by listing For Sale by Owner (FSBO).

    List your home

    What's special

    Romantic see-through fireplaceStriking slate gas fireplaceSophisticated finishesUpdated family roomCustom built-insBuilt-in ovenSoaring vaulted ceilings
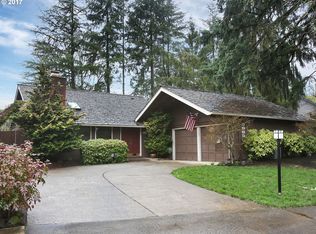
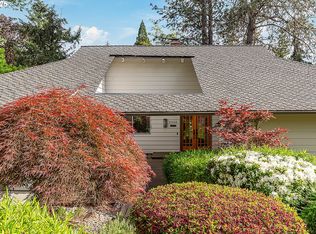
    OPEN HOUSE SUNDAY 8/2 11:30 AM-1:00 PM! Welcome to this exceptional modern contemporary 3-bedroom, 2.5-bath home in the highly sought-after Four Seasons neighborhood, where thoughtful design, outstanding amenities, and luxury living come together. Enjoy a premier HOA with miles of scenic walking trails, two swimming pools, a hot tub, recreation center, and neighborhood park for a true resort-style lifestyle. Inside, you'll find a beautifully appointed gourmet kitchen featuring slab granite countertops, an eating bar, stainless steel appliances, a gas cooktop, built-in oven, and newer appliances installed within the last four years. Extensive hardwood floors flow throughout the main living areas, while the updated family room showcases custom built-ins surrounding a striking slate gas fireplace. An updated laundry room adds style and functionality. The showpiece of the home is the extraordinary primary suite, featuring soaring vaulted ceilings, a romantic see-through fireplace, a spa-inspired ensuite bath, and a spacious walk-in closet; one of the finest retreats you'll find in Beaverton. Outside, enjoy low-maintenance living with no mowing required. Relax or entertain on custom front and back decks, while raised garden beds and a charming greenhouse provide the perfect space for gardening enthusiasts. Major updates include a new roof, new skylights (including one in the garage), a 200-amp electrical service, and numerous quality improvements throughout, offering peace of mind for years to come. This beautifully updated home blends modern style, timeless architecture, and everyday comfort in one of Beaverton's most desirable neighborhoods. With exceptional community amenities, sophisticated finishes, and an unmatched primary suite, this is a rare opportunity you won't want to miss.

    Zillow last checked:

    Listing updated:

    Listed by:

    Gary Potts 503-753-6136,

    John L. Scott

    Bought with:

    Meme Loggins, 201225146

    Redfin

    Source: RMLS (OR),MLS#: 549098679MLS Logo

    Facts & features

    Interior

    Bedrooms & bathrooms
    • Bedrooms: 3
    • Bathrooms: 3
    • Full bathrooms: 2
    • Partial bathrooms: 1
    • Main level bathrooms: 3
    Rooms
    • Room types: Laundry, Entry, Bedroom 2, Bedroom 3, Dining Room, Family Room, Kitchen, Living Room, Primary Bedroom
    Primary bedroom
    • Features: Ceiling Fan, Deck, Great Room, Updated Remodeled, Double Closet, Ensuite, Suite, Tile Floor, Vaulted Ceiling, Walkin Closet, Walkin Shower, Wallto Wall Carpet
    • Level: Main
    Bedroom 2
    • Features: Closet, Wallto Wall Carpet
    • Level: Main
    Bedroom 3
    • Features: Deck, Closet, Wallto Wall Carpet
    • Level: Main
    Dining room
    • Features: Formal, Updated Remodeled, Wood Floors
    • Level: Main
    Family room
    • Features: Builtin Features, Fireplace, Updated Remodeled, Wood Floors
    • Level: Main
    Kitchen
    • Features: Dishwasher, Gas Appliances, Gourmet Kitchen, Skylight, Updated Remodeled, Builtin Oven, Free Standing Refrigerator, Granite, Solid Surface Countertop, Wood Floors
    • Level: Main
    Living room
    • Features: Skylight, Updated Remodeled, Wood Floors
    • Level: Main
    Heating
    • Forced Air, Fireplace(s)
    Cooling
    • Central Air
    Appliances
    • Included: Built In Oven, Convection Oven, Cooktop, Dishwasher, Disposal, Free-Standing Refrigerator, Gas Appliances, Plumbed For Ice Maker, Stainless Steel Appliance(s), Washer/Dryer, Gas Water Heater
    • Laundry: Laundry Room
    Features
    • Granite, High Ceilings, Vaulted Ceiling(s), Built-in Features, Sink, Closet, Formal, Updated Remodeled, Gourmet Kitchen, Ceiling Fan(s), Great Room, Double Closet, Suite, Walk-In Closet(s), Walkin Shower
    • Flooring: Hardwood, Tile, Wall to Wall Carpet, Wood
    • Windows: Double Pane Windows, Skylight(s)
    • Basement: Crawl Space
    • Number of fireplaces: 2
    • Fireplace features: Gas
    Interior area
    • Total structure area: 1,784
    • Total interior livable area: 1,784 sqft

    Property

    Parking
    • Total spaces: 2
    • Parking features: Driveway, Garage Door Opener, Attached, Oversized
    • Attached garage spaces: 2
    • Has uncovered spaces: Yes
    Accessibility
    • Accessibility features: Bathroom Cabinets, Garage On Main, Ground Level, Kitchen Cabinets, Main Floor Bedroom Bath, Minimal Steps, Natural Lighting, One Level, Parking, Walkin Shower, Accessibility
    Features
    • Levels: One
    • Stories: 1
    • Patio & porch: Deck, Patio
    • Exterior features: Garden, Raised Beds
    • Spa features: Association
    • Fencing: Fenced
    Lot
    • Size: 6,969 Square Feet
    • Features: Level, SqFt 7000 to 9999
    Details
    • Additional structures: Greenhouse
    • Parcel number: R147497

    Construction

    Type & style
    • Home type: SingleFamily
    • Architectural style: Ranch
    • Property subtype: Residential, Single Family Residence
    Materials
    • Cedar
    • Roof: Composition
    Condition
    • Updated/Remodeled
    • New construction: No
    • Year built: 1971

    Utilities & green energy

    • Gas: Gas
    • Sewer: Public Sewer
    • Water: Public
    • Utilities for property: Cable Connected

    Community & HOA

    HOA
    • Has HOA: Yes
    • Amenities included: Management, Meeting Room, Party Room, Pool, Spa Hot Tub
    • HOA fee: $800 annually
    Location
    • Region: Beaverton

    Financial & listing details

    • Price per square foot: $342/sqft
    • Tax assessed value: $568,690
    • Annual tax amount: $7,348
    • Date on market: 7/30/2026
    • Cumulative days on market: 3 days
    • Listing terms: Cash,Conventional,VA Loan
    • Road surface type: Paved

    Price history

    DateEventPrice
    8/21/2026Sold$610,000+1.7%$342/sqft
    Source: RMLS (OR) #549098679 Report a problem
    8/3/2026Pending sale$600,000$336/sqft
    Source: RMLS (OR) #549098679 Report a problem
    7/30/2026Listed for sale$600,000+53.8%$336/sqft
    Source: RMLS (OR) #549098679 Report a problem
    12/13/2016Sold$390,000-7.7%$219/sqft
    Source: RMLS (OR) #16040517 Report a problem
    10/31/2016Pending sale$422,500$237/sqft
    Source: CENTURY 21 Wright & Assoc. Inc. #16040517 Report a problem
    10/15/2016Price change$422,500-2.9%$237/sqft
    Source: CENTURY 21 Wright & Assoc. Inc. #16040517 Report a problem
    10/4/2016Listed for sale$435,000+19.8%$244/sqft
    Source: CENTURY 21 Wright & Assoc. Inc. #16040517 Report a problem
    11/5/2014Sold$363,000-1.6%$203/sqft
    Source: RMLS (OR) #14368189 Report a problem
    9/4/2014Listed for sale$369,000+2.8%$207/sqft
    Source: Keller Williams Realty Professionals #14368189 Report a problem
    8/25/2012Listing removed$1,775$1/sqft
    Source: Eagle Property Management, LLC Report a problem
    7/26/2012Listed for rent$1,775$1/sqft
    Source: Eagle Property Management, LLC Report a problem
    8/18/2006Sold$359,000$201/sqft
    Source: Public Record Report a problem

    Public tax history

    YearProperty taxesTax assessment
    2025$7,349 +4.1%$334,500 +3%
    2024$7,057 +5.9%$324,760 +3%
    2023$6,663 +4.5%$315,310 +3%
    2022$6,377 +3.6%$306,130
    2021$6,154 +3.1%--
    2020$5,967 +3.3%$288,570 +3%
    2019$5,778 +3.3%$280,170
    2018$5,594 $280,170 +6.1%
    2017$5,594 +7.6%$264,090 +3%
    2016$5,197 $256,400 +3%
    2015$5,197 +3.9%$248,940 +3%
    2014$5,004 +7%$241,690 +3%
    2013$4,675 +8.5%$234,660 +3%
    2012$4,311 +3.2%$227,830 -14.8%
    2011$4,176 +2.6%$267,440 -4.5%
    2010$4,070 +2.3%$280,150 -8%
    2009$3,976 +8.3%$304,540 -7.4%
    2008$3,673 +1%$328,950 -0.7%
    2007$3,636 +10.1%$331,280 +8.6%
    2006$3,302 +6.5%$304,930 +44.6%
    2005$3,101 +9.3%$210,850 +12.8%
    2004$2,837 +0.6%$186,900 +6.4%
    2003$2,820 +8.4%$175,710 +8.4%
    2002$2,601 +4.8%$162,110 +0.7%
    2001$2,482 +6.8%$161,020 +5%
    2000$2,324 $153,400
    Find assessor info on the county website

    Neighborhood: West Beaverton

    Nearby schools

    GreatSchools rating
    Schools provided by the listing agent
    • Elementary: Chehalem
    • Middle: Mountain View
    • High: Mountainside

    Source: RMLS (OR). This data may not be complete. We recommend contacting the local school district to confirm school assignments for this home.

    Get a cash offer in 3 minutes
    Find out how much your home could sell for in as little as 3 minutes with a no-obligation cash offer.
    Estimated market value
    $610,000
    Get a cash offer in 3 minutes
    Find out how much your home could sell for in as little as 3 minutes with a no-obligation cash offer.
    Estimated market value
    $610,000