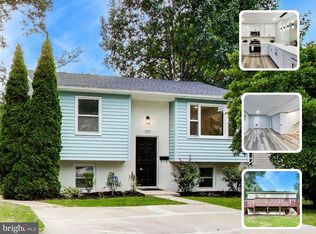
Welcome to 5906 Berwyn Rd, a beautifully renovated single-family home in the desirable community of Berwyn Heights. Situated on a rare double lot, this move-in ready property offers the perfect blend of modern updates, generous outdoor space, and future potential. The expansive lot provides opportunities for future expansion, redevelopment, or the possibility of an additional dwelling, subject to buyer verification and all applicable county approvals. A large barn adds incredible versatility as a workshop, studio, storage space, or hobby area. Ideally located just minutes from the University of Maryland, Greenbelt Metro, major commuter routes, shopping, dining, and parks, this home combines everyday convenience with long-term value. Any future development, subdivision, expansion, or building opportunities are subject to buyer's independent due diligence and verification with the appropriate governmental authorities.
For sale
Price cut: $20K (8/15)
$549,000
5906 Berwyn Rd, College Park, MD 20740
5beds
1,853sqft
Single Family Residence
Built in 1941
0.47 Acres Lot
$535,000 Zestimate®
$296/sqft
$-- HOA
What's special
- 89 days
- 521
- 33
Zillow last checked:
Listing updated:
Listed by:
Leslie Sanchez 301-332-1345,
Douglas Realty, LLC (410) 255-3690
Source: Bright MLS,MLS#: MDPG2213268
Facts & features
Interior
Bedrooms & bathrooms
- Bedrooms: 5
- Bathrooms: 4
- Full bathrooms: 4
- Main level bathrooms: 1
- Main level bedrooms: 3
Basement
- Area: 0
Heating
- Central, Electric
Cooling
- Other, Electric
Appliances
- Included: Electric Water Heater
Features
- Basement: Finished
- Has fireplace: No
Interior area
- Total structure area: 1,853
- Total interior livable area: 1,853 sqft
- Finished area above ground: 1,853
- Finished area below ground: 0
Property
Parking
- Parking features: Driveway
- Has uncovered spaces: Yes
Accessibility
- Accessibility features: None
Features
- Levels: Three
- Stories: 3
- Pool features: None
Lot
- Size: 0.47 Acres
Details
- Additional structures: Above Grade, Below Grade
- Parcel number: 17212366052
- Zoning: RSF65
- Special conditions: Standard
Construction
Type & style
- Home type: SingleFamily
- Architectural style: Cottage
- Property subtype: Single Family Residence
Materials
- Frame
- Foundation: Other
Condition
- New construction: No
- Year built: 1941
Utilities & green energy
- Sewer: Public Sewer
- Water: Public
Community & HOA
Community
- Subdivision: Berwyn Heights
HOA
- Has HOA: No
Location
- Region: College Park
- Municipality: Berwyn Heights
Financial & listing details
- Price per square foot: $296/sqft
- Tax assessed value: $408,500
- Annual tax amount: $7,793
- Date on market: 7/29/2026
- Listing agreement: Exclusive Right To Sell
- Ownership: Fee Simple
Estimated market value
$535,000
$508,000 - $562,000
$4,135/mo
Price history
| Date | Event | Price |
|---|---|---|
| 8/15/2026 | Price change | $549,000-3.5%$296/sqft |
Source:  Bright MLS #MDPG2213268 Report a problem Bright MLS #MDPG2213268 Report a problem | ||
| 7/30/2026 | Listed for sale | $569,000-1.7%$307/sqft |
Source: Bright MLS #MDPG2213268 Report a problem | ||
| 7/23/2026 | Listing removed | $579,000$312/sqft |
Source: Bright MLS #MDPG2197104 Report a problem | ||
| 7/13/2026 | Price change | $579,000-3.3%$312/sqft |
Source: Bright MLS #MDPG2197104 Report a problem | ||
| 5/18/2026 | Price change | $599,000-4.2%$323/sqft |
Source: Bright MLS #MDPG2197104 Report a problem | ||
| 5/15/2026 | Price change | $625,000+4.2%$337/sqft |
Source: Bright MLS #MDPG2197104 Report a problem | ||
| 3/31/2026 | Listed for sale | $599,999+66.7%$324/sqft |
Source: Bright MLS #MDPG2197104 Report a problem | ||
| 3/29/2024 | Sold | $360,000-9.8%$194/sqft |
Source: Bright MLS #MDPG2102292 Report a problem | ||
| 3/27/2024 | Pending sale | $399,000$215/sqft |
Source: Bright MLS #MDPG2102292 Report a problem | ||
| 3/25/2024 | Contingent | $399,000$215/sqft |
Source: Bright MLS #MDPG2102292 Report a problem | ||
| 3/24/2024 | Listed for sale | $399,000$215/sqft |
Source: Bright MLS #MDPG2102292 Report a problem | ||
| 3/19/2024 | Contingent | $399,000$215/sqft |
Source: Bright MLS #MDPG2102292 Report a problem | ||
| 2/20/2024 | Price change | $399,000-11.3%$215/sqft |
Source: Bright MLS #MDPG2102292 Report a problem | ||
| 2/12/2024 | Price change | $449,900-5.3%$243/sqft |
Source: Bright MLS #MDPG2102292 Report a problem | ||
| 1/28/2024 | Listed for sale | $475,000$256/sqft |
Source: Bright MLS #MDPG2102292 Report a problem | ||
Public tax history
| Year | Property taxes | Tax assessment |
|---|---|---|
| 2026 | $18,980 +137.8% | $408,500 |
| 2025 | $7,980 +27.1% | $408,500 -0.2% |
| 2024 | $6,279 +8% | $409,300 +5.9% |
| 2023 | $5,813 -6.5% | $386,600 -5.5% |
| 2022 | $6,217 +20.3% | $409,300 +20% |
| 2021 | $5,169 +1.6% | $341,200 +1.6% |
| 2020 | $5,089 +5.3% | $335,933 +3.2% |
| 2019 | $4,835 | $325,400 |
| 2018 | -- | $325,400 +10.9% |
| 2017 | $5,247 +2.4% | $293,300 +12.3% |
| 2016 | $5,123 | $261,200 +14% |
| 2015 | $5,123 | $229,100 |
| 2014 | $5,123 | $229,100 |
| 2013 | -- | $229,100 -18.4% |
| 2012 | -- | $280,900 |
| 2011 | -- | $280,900 -9.9% |
| 2010 | -- | $311,800 -6.9% |
| 2009 | -- | $334,730 +14% |
| 2008 | -- | $293,616 +16.3% |
| 2007 | -- | $252,503 +19.4% |
| 2006 | -- | $211,390 +10.9% |
| 2005 | -- | $190,596 +12.2% |
| 2004 | -- | $169,803 +14% |
| 2003 | -- | $149,010 |
| 2002 | -- | $149,010 +11% |
| 2001 | -- | $134,196 |
Find assessor info on the county website
Monthly payment
Est. payment
Payment breakdown
Explore the cost of this home by adjusting the details. Changes won't be saved.Climate risks
Neighborhood: 20740
Nearby schools
Schools provided by the listing agent
- District: Prince George's County Public Schools
Source: Bright MLS. This data may not be complete. We recommend contacting the local school district to confirm school assignments for this home.
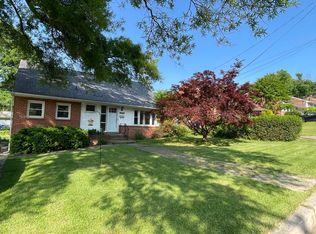
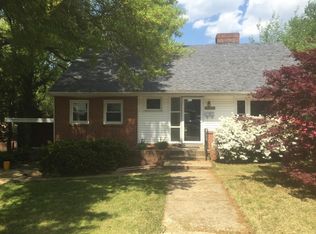
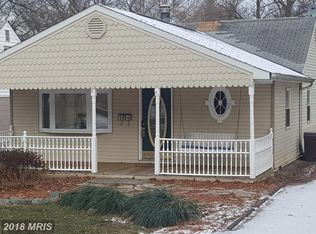
Similar homes
- $515,0004 bd3 ba1.8k sqft5711 Osage St, College Park, MD 20740For Sale
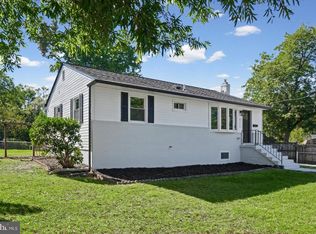
 MLS ID #MDPG2223192, Ernesto Grandez, Deausen Realty. Bright MLS
 - $595,0005 bd2 ba2k sqft4819 Osage St, College Park, MD 20740For Sale
 MLS ID #MDPG2213684, Nick Anderson-Mcintosh, Hyatt & Company Real Estate, LLC. Bright MLS
 - $604,9006 bd4 ba2.7k sqft5110 Mangum Rd, College Park, MD 20740For Sale
 MLS ID #MDPG2221490, Rafaela Pinillos, First Decision Realty LLC. Bright MLS
 - $499,8884 bd2 ba1.7k sqft9516 51st Ave, College Park, MD 20740For Sale
 MLS ID #MDPG2212136, Dalila Zamorano, Samson Properties. Bright MLS
 - $650,0004 bd5 ba2.2k sqft5008 40th Pl, Hyattsville, MD 20781For SaleMLS ID #MDPG2219620, Jen Goroff, RLAH @properties. Bright MLS
- $534,9006 bd3 ba2.7k sqft6127 85th Ave, Hyattsville, MD 20784For SaleMLS ID #MDPG2221922, Juan Flores, Fairfax Realty Premier. Bright MLS
- $549,9005 bd2 ba1.7k sqft3412 Oaklawn Rd, Fort Washington, MD 20744For SaleMLS ID #MDPG2211518, Boyd Grainger, Pearson Smith Realty, LLC. Bright MLS
- $550,0003 bd3 ba1.3k sqft7606 15th Ave, Takoma Park, MD 20912For SaleMLS ID #MDPG2211918, Lina Montoya, Keller Williams Realty. Bright MLS
- $599,9004 bd3 ba2.2k sqft303 Belton Rd, Silver Spring, MD 20901For SaleMLS ID #MDMC2261024, Ross Wilhelm, Compass. Bright MLS
- $514,9005 bd3 ba1.7k sqft2412 Valley Way, Landover, MD 20785For SaleMLS ID #MDPG2210352, Azhar Sultan, Samson Properties. Bright MLS
- $599,0004 bd3 ba1.9k sqft4017 Ingraham St, Hyattsville, MD 20781For SaleMLS ID #MDPG2221372, Emily Jackson, Northrop Realty. Bright MLS
- $625,0005 bd3 ba2.7k sqft7200 Wells Pkwy, Hyattsville, MD 20782For SaleMLS ID #MDPG2214554, Paul Marston, Long & Foster Real Estate, Inc.. Bright MLS
- $549,9994 bd3 ba1.7k sqft11112 Fruitwood Dr, Bowie, MD 20720For SaleMLS ID #MDPG2206880, Juan Romero, Smart Realty, LLC. Bright MLS
- $599,9925 bd3 ba1.7k sqft13119 Collingwood Ter, Silver Spring, MD 20904For SaleMLS ID #MDMC2258642, Kim Rice, TTR Sotheby's International Realty. Bright MLS
- $579,9993 bd3 ba1.8k sqft4212 Kennedy St, Hyattsville, MD 20781For SaleMLS ID #MDPG2218748, Emily Jackson, Northrop Realty. Bright MLS
- $615,0006 bd4 ba2.5k sqft1304 Quebec St, Hyattsville, MD 20783For SaleMLS ID #MDPG2209836, Karina Flores, Flores Realty. Bright MLS
- $519,9003 bd2 ba2k sqft12411 Keynote Ln, Bowie, MD 20715For SaleMLS ID #MDPG2222342, Jeannette Westcott, Keller Williams Realty Centre. Bright MLS
- $695,0006 bd3 ba2.4k sqft4408 31st St, Mount Rainier, MD 20712For SaleMLS ID #MDPG2223400, Nurit Coombe, The Agency DC. Bright MLS
- $529,0005 bd3 ba1.4k sqft5030 Leland Dr, Oxon Hill, MD 20745For SaleMLS ID #MDPG2218778, Ben Puchalski, Compass. Bright MLS
- $550,0004 bd3 ba2.4k sqft10810 White House Rd, Upper Marlboro, MD 20774For SaleMLS ID #MDPG2213922, Bill Jackson, RLAH @properties. Bright MLS
