Move right into this sparkling, updated 1,344 sq. ft. ranch featuring three bedrooms and two full baths. This home boasts a brand-new roof and low-maintenance vinyl siding. Recent upgrades include a heated family room with new plank flooring and sliders opening to a cozy deck that overlooks a beautiful, park-like yard. The kitchen has been fully refreshed with new cabinetry, sink, stunning quartz countertops, and all-new appliances, including a stove, dishwasher, microwave. There is also a refrigerator with an icemaker. The dining and living areas feature an inviting fireplace and a new wall-mounted AC unit, complemented by five additional new window AC units throughout the home. Enjoy gorgeous, refinished hardwood flooring and five new ceiling fans with integrated lighting. The lower level offers a versatile, carpeted, and heated space, perfect for a family room, gym, or home office, and includes a new 200-amp electrical service and a new washer and dryer set. This turn-key property is truly move-in ready-nothing to do but unpack and enjoy!
For sale
$359,000
124 Sherman Road, Enfield, CT 06082
3beds
2,108sqft
:
Get pre-qualified$2,467/mo
Single Family Residence
Built in 1958
0.33 Acres Lot
$359,900 Zestimate®
$170/sqft
$-- HOA
What's special
- 4 days |
- 324 |
- 24 |
Zillow last checked:
Listing updated:
Listed by:
Mike Barile (860)490-5901,
Barile Realty Group 860-627-2885,
Colleen Block 860-878-7917,
Barile Realty Group
Source: Smart MLS,MLS#: 24193915
Facts & features
Interior
Bedrooms & bathrooms
- Bedrooms: 3
- Bathrooms: 2
- Full bathrooms: 2
Rooms
- Room types: Bonus Room
Primary bedroom
- Features: Remodeled, Bedroom Suite, Full Bath, Stall Shower, Hardwood Floor
- Level: Main
- Area: 151.2 Square Feet
- Dimensions: 13.5 x 11.2
Bedroom
- Features: Remodeled, Hardwood Floor
- Level: Main
- Area: 136.68 Square Feet
- Dimensions: 13.4 x 10.2
Bedroom
- Features: Hardwood Floor
- Level: Main
- Area: 91.91 Square Feet
- Dimensions: 10.1 x 9.1
Kitchen
- Level: Main
- Area: 422.1 Square Feet
- Dimensions: 20.1 x 21
Living room
- Features: Remodeled, Bay/Bow Window, Fireplace, Hardwood Floor
- Level: Main
- Area: 235.17 Square Feet
- Dimensions: 11.7 x 20.1
Heating
- Hot Water, Oil
Cooling
- Ceiling Fan(s), Wall Unit(s), Window Unit(s)
Appliances
- Included: Electric Range, Oven/Range, Microwave, Refrigerator, Dishwasher, Washer, Dryer, Water Heater
- Laundry: Lower Level
Features
- Basement: Full,Heated,Partially Finished
- Attic: Access Via Hatch
- Number of fireplaces: 1
Interior area
- Total structure area: 2,108
- Total interior livable area: 2,108 sqft
- Finished area above ground: 1,344
- Finished area below ground: 764
Property
Parking
- Total spaces: 4
- Parking features: Paved, Driveway, Private
- Has uncovered spaces: Yes
Features
- Patio & porch: Deck
- Exterior features: Rain Gutters, Lighting
Lot
- Size: 0.33 Acres
- Features: Level
Details
- Parcel number: 543460
- Zoning: R33
Construction
Type & style
- Home type: SingleFamily
- Architectural style: Ranch
- Property subtype: Single Family Residence
Materials
- Vinyl Siding
- Foundation: Concrete Perimeter
- Roof: Asphalt
Condition
- New construction: No
- Year built: 1958
Utilities & green energy
- Sewer: Public Sewer
- Water: Public
Community & HOA
Community
- Features: Basketball Court, Library, Medical Facilities
- Subdivision: Green Manorville
HOA
- Has HOA: No
Location
- Region: Enfield
Financial & listing details
- Price per square foot: $170/sqft
- Tax assessed value: $153,100
- Annual tax amount: $5,069
- Date on market: 7/23/2026
Estimated market value
$359,900
$342,000 - $378,000
$2,618/mo
Price history
| Date | Event | Price |
|---|---|---|
| 7/26/2026 | Listed for sale | $359,000+56.1%$170/sqft |
Source:  Smart MLS #24193915 Report a problem Smart MLS #24193915 Report a problem | ||
| 5/29/2026 | Sold | $230,000-20.7%$109/sqft |
Source: Smart MLS #24170329 Report a problem | ||
| 5/20/2026 | Pending sale | $289,900$138/sqft |
Source: Smart MLS #24170329 Report a problem | ||
| 5/18/2026 | Listed for sale | $289,900$138/sqft |
Source: Smart MLS #24170329 Report a problem | ||
| 5/6/2026 | Pending sale | $289,900$138/sqft |
Source: Smart MLS #24170329 Report a problem | ||
| 4/29/2026 | Listed for sale | $289,900$138/sqft |
Source: Smart MLS #24170329 Report a problem | ||
Public tax history
| Year | Property taxes | Tax assessment |
|---|---|---|
| 2025 | $5,374 +3.8% | $153,100 |
| 2024 | $5,176 +0.7% | $153,100 |
| 2023 | $5,138 +8.6% | $153,100 |
| 2022 | $4,729 +4.3% | $153,100 +26.9% |
| 2021 | $4,533 +0.7% | $120,660 |
| 2020 | $4,503 +0.1% | $120,660 |
| 2019 | $4,497 +2.8% | $120,660 |
| 2018 | $4,376 +6.4% | $120,660 |
| 2017 | $4,112 +5.7% | $120,660 +0.3% |
| 2015 | $3,891 +2.6% | $120,310 |
| 2014 | $3,793 +0.5% | $120,310 |
| 2013 | $3,773 +4.7% | $120,310 |
| 2012 | $3,602 +3.9% | $120,310 -11% |
| 2011 | $3,466 | $135,240 |
| 2010 | $3,466 +7.3% | $135,240 |
| 2009 | $3,230 -6.8% | $135,240 |
| 2008 | $3,466 | $135,240 |
| 2007 | $3,466 +17% | $135,240 +71% |
| 2005 | $2,962 +6.1% | $79,100 |
| 2003 | $2,791 +36.1% | $79,100 +11.7% |
| 1998 | $2,051 | $70,840 |
| 1997 | $2,051 -2.3% | $70,840 |
| 1995 | $2,100 | $70,840 |
Find assessor info on the county website
Monthly payment
Est. payment
Payment breakdown
Explore the cost of this home by adjusting the details. Changes won't be saved.Climate risks
Neighborhood: Hazardville
Nearby schools
GreatSchools rating
- NAHazardville Memorial SchoolGrades: K-2Distance: 1.4 mi
- 5/10John F. Kennedy Middle SchoolGrades: 6-8Distance: 3.8 mi
- 5/10Enfield High SchoolGrades: 9-12Distance: 4.5 mi
- $305,7003 bd1 ba1k sqft132 Sherman Rd, Enfield, CT 06082Off Market
- $311,2003 bd1 ba1k sqft116 Sherman Rd, Enfield, CT 06082Off Market
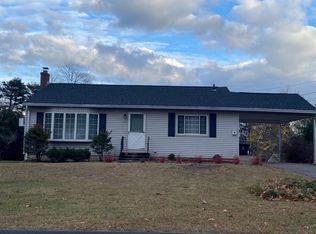
- $350,0004 bd2 ba1.6k sqft121 Sherman Rd, Enfield, CT 06082Sold
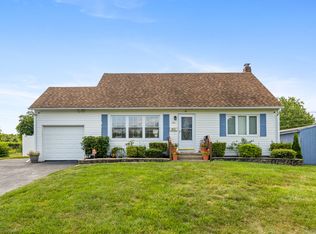
- $362,1003 bd1 ba1.3k sqft63 Rogers Ln, Enfield, CT 06082Off Market
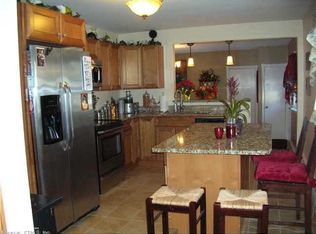
- $346,4004 bd2 ba1.2k sqft65 Perry Ln, Enfield, CT 06082Off Market
- $320,4003 bd1 ba1.3k sqft71 Rogers Ln, Enfield, CT 06082Off Market
- $355,5003 bd2 ba1.8k sqft150 Sherman Rd, Enfield, CT 06082Off Market
- $301,8003 bd1 ba1k sqft55 Rogers Ln, Enfield, CT 06082Off Market
A local agent can set up tours, give advice and negotiate with sellers.
Similar homes
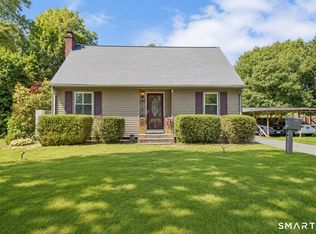
- $369,0003 bd2 ba1.8k sqft134 Croft Drive, Manchester, CT 06042For Sale
 MLS ID #24194360, Guillermo A. Araujo, Five Stars Realty. Smart MLS
 - $399,9005 bd3 ba2.7k sqft8 Oakridge Drive, Enfield, CT 06082For Sale
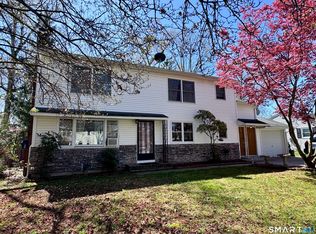 MLS ID #24171185, David Merrigan, Merrigan & Lefebvre Realty. Smart MLS
 - $354,9003 bd1 ba1k sqft67 Redin Dr, East Longmeadow, MA 01028For Sale
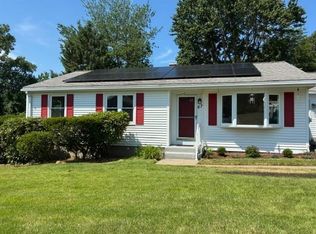 MLS ID #73546062, Stacey Eliades, Start Realty, LLC. MLS PIN
 - $350,0003 bd2 ba1.9k sqft8 Thompson Court, Enfield, CT 06082For Sale
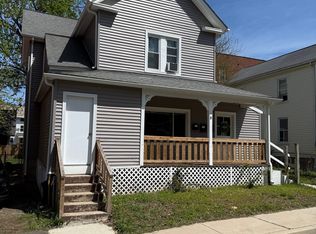 MLS ID #24166940, Solymar Diaz, Executive Real Estate Inc.. Smart MLS
 - $359,0004 bd2 ba1.6k sqft250 Ramblewood Dr, Springfield, MA 01118For SaleMLS ID #73543896, Marc Riccitelli, Rydon Realty, LLC. MLS PIN
- $379,9003 bd2 ba1.9k sqft452-452 Meadow St #454, Agawam, MA 01001For SaleMLS ID #73553493, The Ayre-DeFilipi Team, Ayre Real Estate Co, Inc.. MLS PIN
- $395,0003 bd2 ba1.2k sqft280 Merrow Road, Tolland, CT 06084For SaleMLS ID #24192085, Sue Esposito, Home Selling Team. Smart MLS
- $360,0004 bd2 ba1.2k sqft81 McCarthy Ave, Chicopee, MA 01020For SaleMLS ID #73552818, Maher Khatib, M B C REALTORS®. MLS PIN
- $425,0003 bd3 ba1.2k sqft142 Yarmouth St, Longmeadow, MA 01106For SaleMLS ID #73531361, Ivan Karamian, Berkshire Hathaway HomeServices Realty Professionals. MLS PIN
- $410,0003 bd2 ba1.6k sqft68 Dayton St, Springfield, MA 01118For SaleMLS ID #73547561, Anna Santana, A. S. Northeast Realty, LLC. MLS PIN
- $310,0003 bd1 ba1.2k sqft159 Roy St, Springfield, MA 01104For SaleMLS ID #73552707, Destiny Delgado, Naples Realty Group. MLS PIN
- $369,0002 bd1 ba1.3k sqft84 Line St, Southampton, MA 01073For SaleMLS ID #73553790, Jessica Ryan Lapinski, Delap Real Estate LLC. MLS PIN
- $339,9003 bd2 ba1.3k sqft(Undisclosed Address), East Hartford, CT 06118For SaleMLS ID #24192662, Arturo Aguilar, Agnelli Real Estate. Smart MLS
- $369,9953 bd2 ba1.7k sqft56 Cote Rd, Monson, MA 01057For SaleMLS ID #73518651, Leidy Polanco, Wachusett Real Estate. MLS PIN
- $334,9003 bd2 ba1.4k sqft137 Carroll St, Springfield, MA 01108For SaleMLS ID #73360034, Ivan Karamian, Berkshire Hathaway HomeServices Realty Professionals. MLS PIN
- $349,0003 bd2 ba1.5k sqft248 Laconia St, Springfield, MA 01129For SaleMLS ID #73540557, Kate Dempsey, William Raveis R.E. & Home Services. MLS PIN
- $385,0003 bd1 ba1.6k sqft135 Red Fox Dr, Feeding Hills, MA 01030For SaleMLS ID #73541932, Michael Kopyscinski, Houser Metro Realty. MLS PIN
- $435,0003 bd2 ba1.3k sqft63 Meadowlark Dr, Longmeadow, MA 01106For SaleMLS ID #73471149, Andrew Hillman, Hillman Real Estate. MLS PIN
- $345,0003 bd2 ba1.6k sqft29 Middle Turnpike, Mansfield, CT 06251For SaleMLS ID #24191245, Sonya R. Nevins, Star Realty LLC. Smart MLS
- $529,5003 bd4 ba1.6k sqft53 Hampden Rd, East Longmeadow, MA 01028For SaleMLS ID #73548466, Thomas Avezzie, Dot Lortie Realty / Landmark. MLS PIN
