Welcome home to this beautifully maintained 1991 Colonial, ideally situated on 1.16 acres with exceptional landscaping inspired by Better Homes & Gardens. This inviting home offers three bedrooms, two-and-a-half baths, hardwood floors, central air conditioning, and a finished basement providing valuable additional living space. Recent improvements include a new roof, along with Furnace & AC
Enjoy outdoor living on the spacious deck with a power retractable awning or relax on the stone patio beneath the gazebo. The property also features an attached two-car garage and a separate barn, offering plenty of room for storage, hobbies, or a workshop. Beautiful grounds, comfortable living spaces, and a convenient location make this a property you won’t want to miss!
Delayed negotiations until 09/15/2026 at 6 PM and 24 hours for life of offer.
Pending
$299,900
5907 Arbor Rd, Ontario, NY 14519
3beds
1,560sqft
Single Family Residence
Built in 1991
1.16 Acres Lot
$-- Zestimate®
$192/sqft
$-- HOA
What's special
Central air conditioningAttached two-car garageTwo-and-a-half bathsBeautiful groundsHardwood floorsThree bedroomsComfortable living spaces
- 46 days
- 35
- 0
Zillow last checked:
Listing updated:
Listed by:
SellSmart Realty LLC 585-721-0833,
Frank Robusto 585-721-0833
Source: NYSAMLSs,MLS#: R1710397 Originating MLS: Rochester
Originating MLS: RochesterFacts & features
Interior
Bedrooms & bathrooms
- Bedrooms: 3
- Bathrooms: 3
- Full bathrooms: 2
- 1/2 bathrooms: 1
- Main level bathrooms: 1
Heating
- Gas, Forced Air
Cooling
- Central Air
Appliances
- Included: Dishwasher, Gas Cooktop, Gas Oven, Gas Range, Gas Water Heater, Refrigerator
- Laundry: Main Level
Features
- Ceiling Fan(s), Separate/Formal Dining Room, Entrance Foyer, Separate/Formal Living Room, Pantry, Sliding Glass Door(s), Bath in Primary Bedroom
- Flooring: Carpet, Hardwood, Varies, Vinyl
- Doors: Sliding Doors
- Windows: Storm Window(s), Thermal Windows
- Basement: Full,Sump Pump
- Has fireplace: No
Interior area
- Total structure area: 1,560
- Total interior livable area: 1,560 sqft
Video & virtual tour
Property
Parking
- Total spaces: 2
- Parking features: Attached, Garage, Garage Door Opener
- Attached garage spaces: 2
Features
- Levels: Two
- Stories: 2
- Patio & porch: Deck, Open, Patio, Porch
- Exterior features: Blacktop Driveway, Deck, Patio
Lot
- Size: 1.16 Acres
- Dimensions: 121 x 393
- Features: Agricultural, Rectangular, Rectangular Lot
Details
- Additional structures: Barn(s), Outbuilding
- Parcel number: 54340006411700001701890000
- Special conditions: Standard
Construction
Type & style
- Home type: SingleFamily
- Architectural style: Colonial
- Property subtype: Single Family Residence
Materials
- Vinyl Siding, Copper Plumbing
- Foundation: Block
- Roof: Architectural,Shingle
Condition
- Resale
- Year built: 1991
Utilities & green energy
- Electric: Underground, Circuit Breakers
- Sewer: Septic Tank
- Water: Connected, Public
- Utilities for property: Cable Available, Electricity Connected, High Speed Internet Available, Water Connected
Community & HOA
Location
- Region: Ontario
Financial & listing details
- Price per square foot: $192/sqft
- Tax assessed value: $204,700
- Annual tax amount: $6,229
- Date on market: 9/9/2026
- Cumulative days on market: 46 days
- Listing terms: Conventional,FHA
Estimated market value
Not available
Estimated sales range
Not available
$2,768/mo
Price history
| Date | Event | Price |
|---|---|---|
| 9/16/2026 | Pending sale | $299,900$192/sqft |
Source:  NYSAMLSs #R1710397 Report a problem NYSAMLSs #R1710397 Report a problem | ||
| 9/10/2026 | Listed for sale | $299,900+149.9%$192/sqft |
Source: NYSAMLSs #R1710397 Report a problem | ||
| 6/19/2003 | Sold | $120,000$77/sqft |
Source: Agent Provided Report a problem | ||
Public tax history
| Year | Property taxes | Tax assessment |
|---|---|---|
| 2025 | -- | $204,700 |
| 2024 | -- | $204,700 |
| 2023 | -- | $204,700 |
| 2022 | -- | $204,700 |
| 2021 | -- | $204,700 +31.7% |
| 2020 | -- | $155,400 |
| 2019 | -- | $155,400 |
| 2018 | -- | $155,400 |
| 2017 | $4,262 | $155,400 |
| 2016 | -- | $155,400 +13.4% |
| 2015 | -- | $137,000 |
| 2014 | -- | $137,000 |
| 2013 | -- | $137,000 |
| 2012 | -- | $137,000 |
| 2011 | -- | $137,000 |
| 2010 | -- | $137,000 +1.8% |
| 2009 | -- | $134,600 |
| 2008 | -- | $134,600 |
| 2007 | -- | $134,600 -3.4% |
| 2006 | -- | $139,300 |
| 2005 | -- | $139,300 |
| 2004 | -- | $139,300 +7.8% |
| 2003 | -- | $129,200 |
| 2002 | -- | $129,200 +1.8% |
| 2001 | -- | $126,900 |
| 2000 | -- | $126,900 |
Find assessor info on the county website
Monthly payment
Climate risks
Neighborhood: 14519
Nearby schools
Schools provided by the listing agent
- District: Wayne
Source: NYSAMLSs. This data may not be complete. We recommend contacting the local school district to confirm school assignments for this home.
Similar homes
- $284,9004 bd2 ba1.8k sqft6432 Lakeside Rd, Ontario, NY 14519For Sale
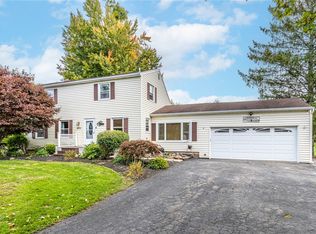
 MLS ID #R1719652, Nicolas Domicello, Listing by: NextHome Endeavor. NYSAMLSs
 - $356,5434 bd3 ba1.8k sqft704 Lake View Knls, Ontario, NY 14519For Sale
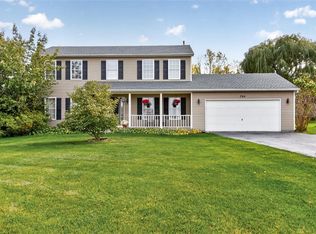 MLS ID #R1721937, Charles Sandusky, Listing by: Hunt Real Estate ERA/Columbus. NYSAMLSs
 - $299,9005 bd3 ba1.9k sqft3246 Locust Cir, Walworth, NY 14568For Sale
 MLS ID #R1723801, Marc Mingoia, Listing by: Howard Hanna. NYSAMLSs
 - $329,9002 bd2 ba1.4k sqft6613 Lake Ave, Williamson, NY 14589For Sale
 MLS ID #R1720397, Tammy M. Bebernitz, Listing by: Hunt Real Estate ERA/Columbus. NYSAMLSs
 - $299,9004 bd3 ba1.8k sqft7255 Highview Trl, Victor, NY 14564For SaleMLS ID #R1718100, Peter S Palermo, Listing by: Hunt Real Estate ERA/Columbus. NYSAMLSs
- $349,0003 bd2 ba1.7k sqft3366 Ontario Center Rd, Walworth, NY 14568For SaleMLS ID #R1721970, Colleen E. Wightman, Listing by: Realty ONE Group Empower. NYSAMLSs
- $299,0003 bd2 ba2k sqft111 Wedgewood Dr, Penfield, NY 14526For SaleMLS ID #R1721975, Carl J. Hopfinger, Listing by: Red Barn Properties. NYSAMLSs
- $349,9003 bd3 ba2k sqft419 Murwood Ln, Webster, NY 14580For SaleMLS ID #R1723532, Amber N Montgomery, Listing by: RE/MAX Plus. NYSAMLSs
- $259,9003 bd2 ba1.4k sqft119 Dar Lind Ln, Palmyra, NY 14522For SaleMLS ID #R1722216, Roxanne S. Stavropoulos, Listing by: Howard Hanna. NYSAMLSs
- $319,9003 bd2 ba1.6k sqft603 Plank Rd, Webster, NY 14580For SaleMLS ID #R1721430, Robert L. Finocchio, Listing by: Howard Hanna. NYSAMLSs
- $269,9003 bd3 ba1.8k sqft195 Hibiscus Dr, Rochester, NY 14618For SaleMLS ID #R1722213, Christopher Carretta, Listing by: Hunt Real Estate ERA/Columbus. NYSAMLSs
- $299,9003 bd3 ba1.7k sqft51 Cambridge Ct, Fairport, NY 14450For SaleMLS ID #R1723347, Stephen E. Wrobbel, Listing by: Howard Hanna. NYSAMLSs
- $375,9004 bd3 ba1.9k sqft1453 Sunrise Dr, Walworth, NY 14568For SaleMLS ID #R1723621, Rachel L. Caballero, Listing by: CF Property Ventures Inc.. NYSAMLSs
- $294,9004 bd2 ba1.7k sqft153 Rawlinson Rd, Rochester, NY 14617For SaleMLS ID #R1723944, Kristen Smegelsky, Listing by: Tru Agent Real Estate. NYSAMLSs
- $299,9003 bd2 ba1.2k sqft8 Hillview Dr, Rochester, NY 14622For SaleMLS ID #R1720311, G. Harlan Furbush, Listing by: Keller Williams Realty Greater Rochester. NYSAMLSs
- $299,9002 bd2 ba1.2k sqft997 Cane Patch, Webster, NY 14580For SaleMLS ID #R1722014, Julia L. Hickey, Listing by: WCI Realty. NYSAMLSs
- $279,9003 bd2 ba1.6k sqft129 Brookview Dr, Rochester, NY 14617For SaleMLS ID #R1710575, Melissa LoPresti, Listing by: Howard Hanna. NYSAMLSs
- $289,9993 bd2 ba1.6k sqft167 Willow Pond Way, Penfield, NY 14526For SaleMLS ID #R1700332, Mitchell Ladd, Listing by: Ladd Exclusive Realty. NYSAMLSs
- $239,0003 bd2 ba1.2k sqft5968 Birchwood Ln, Sodus, NY 14551For SaleMLS ID #R1722119, Laurie Winder, Listing by: Howard Hanna. NYSAMLSs
- $279,9004 bd2 ba1.8k sqft48 Old Pond Rd, Rochester, NY 14625For SaleMLS ID #R1718855, Rita Lujan Pettinaro, Listing by: Keller Williams Realty Greater Rochester. NYSAMLSs
