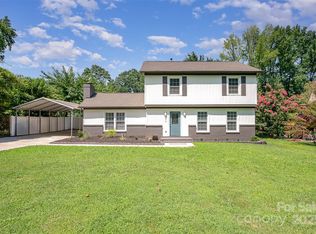
Move right into this charming 4-bedroom, 2.5-bath home in the heart of East Charlotte, just minutes from Cotswold, Matthews, Oakhurst, and Uptown. The spacious open floor plan seamlessly connects the living and kitchen areas, creating the perfect space for entertaining or everyday living. The updated kitchen features stainless steel appliances, a large island, stylish countertops, and a modern backsplash. Upstairs, you’ll find two generously sized secondary bedrooms along with a spacious primary suite designed for comfort and privacy. The lower level offers a versatile second living area plus a private bedroom—ideal for guests, a home office, or flex space. Outside, enjoy your own backyard retreat with a large, flat, fully fenced yard perfect for relaxing, entertaining, or play.
Closed
Zillow last checked:
Listing updated:
Bought with:
Luke Blackwelder
EXP Realty LLC Ballantyne
Source: Canopy MLS as distributed by MLS GRID,MLS#: 4380900
Price history
| Date | Event | Price |
|---|---|---|
| 7/13/2026 | Sold | $470,000$262/sqft |
Source:  Canopy MLS as distributed by MLS GRID #4380900 Report a problem Canopy MLS as distributed by MLS GRID #4380900 Report a problem | ||
| 6/9/2026 | Price change | $470,000-2.1%$262/sqft |
Source: Canopy MLS as distributed by MLS GRID #4380900 Report a problem | ||
| 5/14/2026 | Listed for sale | $480,000+12.3%$268/sqft |
Source: Canopy MLS as distributed by MLS GRID #4380900 Report a problem | ||
| 4/25/2023 | Sold | $427,500-2.6%$239/sqft |
Source: Canopy MLS as distributed by MLS GRID #4002223 Report a problem | ||
| 3/24/2023 | Pending sale | $438,900$245/sqft |
Source: Canopy MLS as distributed by MLS GRID #CAR4002223 Report a problem | ||
| 3/22/2023 | Price change | $438,900-1.4%$245/sqft |
Source: Canopy MLS as distributed by MLS GRID #CAR4002223 Report a problem | ||
| 3/6/2023 | Listed for sale | $445,000+117.6%$248/sqft |
Source: Canopy MLS as distributed by MLS GRID #CAR4002223 Report a problem | ||
| 3/17/2021 | Sold | $204,500-89.8%$114/sqft |
Source: Public Record Report a problem | ||
| 2/23/2017 | Sold | $2,000,000-16.7%$1,116/sqft |
Source: Canopy MLS as distributed by MLS GRID #3118176 Report a problem | ||
| 7/30/2016 | Listed for sale | $2,400,000$1,339/sqft |
Source: Visual Tour #3118176 Report a problem | ||
| 5/7/2016 | Listing removed | $2,400,000$1,339/sqft |
Source: Visual Tour #3118176 Report a problem | ||
| 2/7/2016 | Listed for sale | $2,400,000+9.4%$1,339/sqft |
Source: Visual Tour #3118176 Report a problem | ||
| 11/7/2014 | Listing removed | $2,193,200$1,224/sqft |
Source: Visual Tour #3024667 Report a problem | ||
| 10/26/2014 | Listed for sale | $2,193,200+213870.7%$1,224/sqft |
Source: Visual Tour #3024667 Report a problem | ||
| 10/5/2014 | Listing removed | $1,200$1/sqft |
Source: CAMP Properties Report a problem | ||
| 4/5/2014 | Listed for rent | $1,200+17.1%$1/sqft |
Source: CAMP Properties Report a problem | ||
| 8/22/2012 | Listing removed | $1,025$1/sqft |
Source: Coldwell Banker United, Realtors #2095926 Report a problem | ||
| 7/29/2012 | Listed for sale | $1,025-98.9%$1/sqft |
Source: Coldwell Banker United, Realtors #2095926 Report a problem | ||
| 7/29/2012 | Listing removed | $1,025$1/sqft |
Source: Coldwell Banker United Realtors #2095926 Report a problem | ||
| 7/12/2012 | Listed for rent | $1,025$1/sqft |
Source: Coldwell Banker United Realtors #2095926 Report a problem | ||
| 2/18/2004 | Sold | $94,000+9.1%$52/sqft |
Source: Public Record Report a problem | ||
| 6/20/2002 | Sold | $86,158-28.2%$48/sqft |
Source: Public Record Report a problem | ||
| 4/4/2000 | Sold | $120,000$67/sqft |
Source: Public Record Report a problem | ||
Get a cash offer in 3 minutes
Find out how much your home could sell for in as little as 3 minutes with a no-obligation cash offer.
Estimated market value
$465,000
