Featuring two bedrooms, two bathrooms and a two car garage, this home also has no neighbors behind! The backyard ready for you to make your own and a great size for anything you can dream of. The home has an eat-in kitchen and pantry that is full of natural Arizona sunlight! Stop by and see it today!
For sale
$275,000
11909 N PABLO Street, El Mirage, AZ 85335
2beds
953sqft
Single Family Residence
Built in 2002
5,175 Square Feet Lot
$-- Zestimate®
$289/sqft
$45/mo HOA
What's special
- 7 days
- 356
- 56
Likely to sell faster than
Zillow last checked:
Listing updated:
Listed by:
Rachel Tarman 480-495-6690,
SERHANT.,
Stephanie Bray 602-989-6057,
SERHANT.
Source: ARMLS,MLS#: 7087862
Facts & features
Interior
Bedrooms & bathrooms
- Bedrooms: 2
- Bathrooms: 2
- Full bathrooms: 2
Heating
- Electric
Cooling
- Central Air, Ceiling Fan(s), Programmable Thmstat
Appliances
- Included: Dryer, Washer, Refrigerator, Dishwasher, Disposal, Electric Oven, Electric Cooktop
- Laundry: In Garage
Features
- Eat-in Kitchen, Full Bth Master Bdrm
- Flooring: Carpet, Laminate, Tile
- Has basement: No
- Has fireplace: No
Interior area
- Total structure area: 953
- Total interior livable area: 953 sqft
Property
Parking
- Total spaces: 4
- Parking features: Attached, Garage Door Opener, Direct Access
- Attached garage spaces: 2
- Uncovered spaces: 2
Features
- Stories: 1
- Spa features: None
- Fencing: Back Yard,Block
Lot
- Size: 5,175 Square Feet
- Features: Desert Front
Details
- Parcel number: 50145060
Construction
Type & style
- Home type: SingleFamily
- Architectural style: Spanish
- Property subtype: Single Family Residence
Materials
- Stucco, Wood Frame
- Roof: Tile
Condition
- Year built: 2002
Details
- Builder name: Hancock
Utilities & green energy
- Sewer: Public Sewer
Community & HOA
Community
- Features: Playground, Biking/Walking Path
- Subdivision: SUNDIAL 4 UNIT 1 REPLAT
HOA
- Has HOA: Yes
- Services included: Maintenance Grounds
- HOA fee: $134 quarterly
- HOA name: Sundial West IV
- HOA phone: 928-776-4479
Location
- Region: El Mirage
Financial & listing details
- Price per square foot: $289/sqft
- Tax assessed value: $243,200
- Annual tax amount: $666
- Date on market: 10/1/2026
- Cumulative days on market: 8 days
- Listing terms: VA Loan,Cash,Conventional,1031 Exchange,FHA
- Ownership: Fee Simple
Estimated market value
Not available
Estimated sales range
Not available
Not available
Price history
| Date | Event | Price |
|---|---|---|
| 10/1/2026 | Listed for sale | $275,000+59%$289/sqft |
Source:  ARMLS #7087862 Report a problem ARMLS #7087862 Report a problem | ||
| 10/11/2018 | Sold | $173,000+1.2%$182/sqft |
Source: ARMLS #5815912 Report a problem | ||
| 9/5/2018 | Listed for sale | $171,000+12.3%$179/sqft |
Source: Delex Realty #5815912 Report a problem | ||
| 5/12/2017 | Sold | $152,250$160/sqft |
Source: ARMLS #5581197 Report a problem | ||
| 4/5/2017 | Price change | $152,250-0.2%$160/sqft |
Source: My Home Group Real Estate #5581197 Report a problem | ||
| 3/31/2017 | Price change | $152,500-1.6%$160/sqft |
Source: My Home Group Real Estate #5581197 Report a problem | ||
| 3/28/2017 | Price change | $154,9900%$163/sqft |
Source: My Home Group Real Estate #5581197 Report a problem | ||
| 3/27/2017 | Price change | $154,9950%$163/sqft |
Source: My Home Group Real Estate #5581197 Report a problem | ||
| 3/23/2017 | Listed for sale | $155,000+32.5%$163/sqft |
Source: My Home Group Real Estate #5579625 Report a problem | ||
| 4/10/2015 | Sold | $117,000+1.7%$123/sqft |
Source: Public Record Report a problem | ||
| 4/4/2015 | Pending sale | $115,000$121/sqft |
Source: Realty ONE Group #5232973 Report a problem | ||
| 2/7/2015 | Listed for sale | $115,000+19.6%$121/sqft |
Source: Realty One Group #5232973 Report a problem | ||
| 9/18/2002 | Sold | $96,167$101/sqft |
Source: Public Record Report a problem | ||
Public tax history
| Year | Property taxes | Tax assessment |
|---|---|---|
| 2025 | $652 -0.8% | $24,320 -10.5% |
| 2024 | $657 +2% | $27,170 +315.5% |
| 2023 | $645 -2.3% | $6,539 -60.2% |
| 2022 | $660 -5.8% | $16,430 +10.8% |
| 2021 | $700 +3.1% | $14,830 +13.4% |
| 2020 | $679 +1.2% | $13,080 +14.5% |
| 2019 | $671 | $11,420 +11.2% |
| 2018 | $671 +7% | $10,270 +13.9% |
| 2017 | $627 +11.1% | $9,020 +9.9% |
| 2016 | $564 -6.6% | $8,210 +7% |
| 2015 | $604 | $7,670 +42% |
| 2014 | -- | $5,400 +41.4% |
| 2013 | -- | $3,820 -8% |
| 2012 | -- | $4,150 -9.2% |
| 2011 | -- | $4,570 -30.8% |
| 2010 | -- | $6,600 -44.2% |
| 2009 | -- | $11,830 -17.3% |
| 2008 | -- | $14,300 +15.8% |
| 2007 | -- | $12,350 +57.3% |
| 2006 | -- | $7,850 |
| 2005 | -- | $7,850 +15.4% |
| 2004 | -- | $6,800 |
| 2003 | -- | -- |
Find assessor info on the county website
Monthly payment
Est. payment
Payment breakdown
Explore the cost of this home by adjusting the details. Changes won't be saved.Climate risks
Neighborhood: Sundial
Nearby schools
Schools provided by the listing agent
- Elementary: Riverview School
- Middle: Riverview School
- High: Dysart High School
- District: Dysart Unified District
Source: ARMLS. This data may not be complete. We recommend contacting the local school district to confirm school assignments for this home.


Similar homes
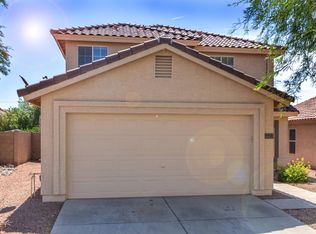
- $--2 bd2 ba1.1k sqft12746 W Willow Ave, El Mirage, AZ 85335AuctionAuction.com 2
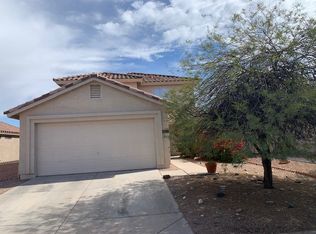
- $268,0002 bd2 ba1.3k sqft10912 W CONNECTICUT Avenue, Sun City, AZ 85351For Sale
 MLS ID #7091451, Cheryl Benjamin, Real Broker. ARMLS
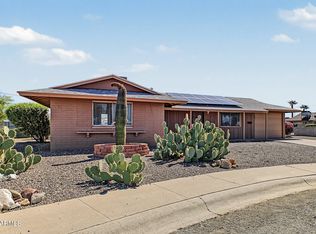
 - $255,0002 bd2 ba1.2k sqft11851 N 111TH Avenue, Sun City, AZ 85351For Sale
 MLS ID #7091312, Elizabeth Miller, West USA Realty. ARMLS
 - $295,0002 bd1 ba964 sqft11778 W COLUMBINE Drive, El Mirage, AZ 85335For Sale
 MLS ID #7034763, Ana Martinez, Arizona Premier Realty Homes & Land, LLC. ARMLS
