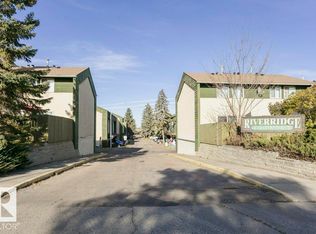
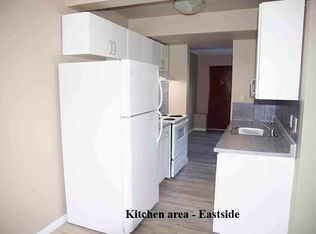
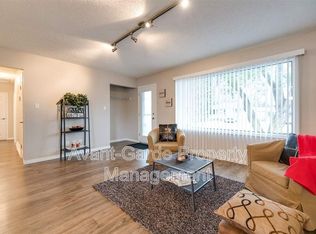
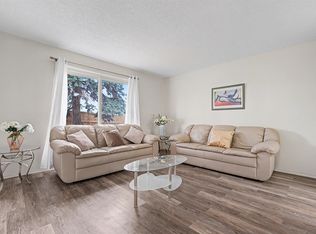
Lovely and affordable townhouse located in an exceptionally well-maintained condo community with reasonable condo fees! Enjoy convenient access to Anthony Henday Drive, Yellowhead Trail, and Rundle Park, one of Edmonton's most beautiful green spaces. Inside, you'll find a newer custom kitchen featuring ample cabinetry, a large pantry, and plenty of counter space. The functional layout offers both a cozy dinette and a separate formal dining area, along with a generously sized living room. Upstairs features an oversized primary bedroom, a full bathroom, and a second spacious bedroom. The partially finished basement adds even more living space, complete with a large family room, a convenient 2-piece bathroom, and plenty of additional storage. With flooring being the final touch needed to complete this lower-level space, there's an excellent opportunity to make it your own. An added bonus is the assigned parking stall conveniently located right outside your front door, a feature not often found in comparable
For sale
C$174,900
591 Abbottsfield Rd NW, Edmonton, AB T5W 4R3
2beds
1,076sqft
Townhouse
Built in 1972
2,482 Square Feet Lot
$-- Zestimate®
C$162/sqft
C$-- HOA
What's special
Newer custom kitchenAmple cabinetryLarge pantryCozy dinetteSeparate formal dining areaOversized primary bedroomSecond spacious bedroom
- 15 hours
- 6
- 0
Zillow last checked:
Listing updated:
Listed by:
Michael S Filyk,
REMAX River City,
Chris Broadhurst,
REMAX River City
Source: RAE,MLS®#: E4515274
Facts & features
Interior
Bedrooms & bathrooms
- Bedrooms: 2
- Bathrooms: 2
- Full bathrooms: 1
- 1/2 bathrooms: 1
Primary bedroom
- Level: Upper
Family room
- Level: Basement
Heating
- Forced Air-1, Natural Gas
Appliances
- Included: Dishwasher-Built-In, Dryer, Refrigerator, Electric Stove, Washer
Features
- Flooring: Carpet, Linoleum
- Windows: Curtains and Blinds
- Basement: Full, Partially Finished
Interior area
- Total structure area: 1,076
- Total interior livable area: 1,076 sqft
Property
Parking
- Total spaces: 1
- Parking features: Stall
Features
- Levels: 2 Storey,2
- Exterior features: Playground Nearby
Lot
- Size: 2,482 Square Feet
- Features: Near Golf Course, Playground Nearby, Near Public Transit, Schools, Shopping Nearby, Golf Nearby, Public Transportation
Construction
Type & style
- Home type: Townhouse
- Property subtype: Townhouse
Materials
- Foundation: Concrete Perimeter
- Roof: Asphalt
Condition
- Year built: 1972
Community & HOA
Community
- Features: See Remarks
HOA
- Has HOA: Yes
- Services included: Exterior Maintenance, Insur. for Common Areas, Parking, Professional Management, Reserve Fund Contribution, Utilities Common Areas, Water/Sewer
Location
- Region: Edmonton
Financial & listing details
- Price per square foot: C$162/sqft
- Date on market: 11/3/2026
- Ownership: Private
Price history
Price history is unavailable.
Public tax history
Tax history is unavailable.
Climate risks
Neighborhood: Abbottsfield
Nearby schools
GreatSchools rating
No schools nearby
We couldn't find any schools near this home.
Similar homes
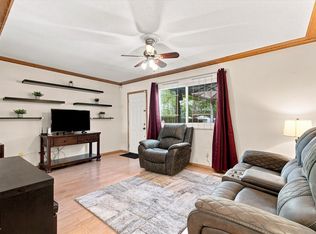
- C$192,9003 bd2 ba1k sqftRiverridge Townhomes, Edmonton, AB T5W 4R4For Sale
 MLS ID #E4515178, Jordan Hunt, REMAX River City. RAE
- C$165,9993 bd2 ba1k sqftParkhaven, Edmonton, AB T5W 5J7For Sale
 MLS ID #E4514999, Fatima Esmail, MaxWell Polaris. RAE
- C$170,0003 bd2 ba1.1k sqftRed Willow, Edmonton, AB T5A 4K4For Sale
 MLS ID #E4511629, Danelle L Bolinski, NOW Real Estate Group. RAE
- C$168,8883 bd2 ba1k sqftPinetree Village, Edmonton, AB T6K 3C9For Sale
 MLS ID #E4514860, Ricardo D Brito, RE/MAX Elite. RAE
