Welcome to 591 Bachelor Road in Richlands! This beautifully crafted new-construction home offers four bedrooms, two full baths, and an open floor plan that brings the kitchen, dining, and living areas together. The kitchen stands out with quartz countertops, stainless steel appliances, and upgraded finishes throughout. Luxury vinyl plank flooring flows through the main living spaces, while upgraded carpet and ceiling fans add comfort to every bedroom. One of the home's best features is the covered front porch spanning the entire length of the house--the perfect place to relax and take in the peaceful country setting. Situated on approximately half an acre, this home also includes a rear patio and two-car garage, offering the space, style, and quality you have been looking for.
New construction
Price cut: $3.3K (9/14)
$329,700
591 Batchelor Road, Richlands, NC 28574
4beds
1,648sqft
Single Family Residence
Built in 2026
0.46 Acres Lot
$329,500 Zestimate®
$200/sqft
$-- HOA
What's special
Peaceful country settingRear patioUpgraded finishes throughoutTwo-car garageFour bedroomsStainless steel appliances
- 48 days
- 244
- 18
Zillow last checked:
Listing updated:
Listed by:
John Newton 919-649-0827,
Better Homes and Gardens Real Estate Treasure 4
Source: Hive MLS,MLS#: 100598256 Originating MLS: Jacksonville Board of Realtors
Originating MLS: Jacksonville Board of RealtorsFacts & features
Interior
Bedrooms & bathrooms
- Bedrooms: 4
- Bathrooms: 2
- Full bathrooms: 2
Rooms
- Room types: Master Bedroom, Bedroom 1, Bedroom 2, Bedroom 3, Dining Room, Living Room
Heating
- Electric, Heat Pump
Cooling
- Central Air
Appliances
- Included: Built-In Microwave, Built-In Electric Oven, Dishwasher
- Laundry: Laundry Closet
Features
- Walk-in Closet(s), Ceiling Fan(s), Walk-In Closet(s), Other, See Remarks
- Flooring: LVT/LVP, Carpet
- Basement: None
- Attic: Access Only
- Has fireplace: No
Interior area
- Total structure area: 1,648
- Total interior livable area: 1,648 sqft
Property
Parking
- Total spaces: 2
- Parking features: Garage Faces Front, Garage Door Opener, Paved, Garage
- Attached garage spaces: 2
Features
- Levels: One
- Patio & porch: Covered, Patio, Front Porch
- Fencing: None
- View description: None
- Frontage type: See Remarks
Lot
- Size: 0.46 Acres
Details
- Parcel number: 10a4
- Zoning: RA
- Special conditions: Standard
Construction
Type & style
- Home type: SingleFamily
- Property subtype: Single Family Residence
Materials
- Vinyl Siding, Wood Frame
- Foundation: Slab
- Roof: Architectural Shingle
Condition
- New Construction
- New construction: Yes
- Year built: 2026
Utilities & green energy
- Sewer: Septic Tank
- Water: Public
- Utilities for property: Water Connected
Community & HOA
Community
- Security: Smoke Detector(s)
- Subdivision: Not In Subdivision
HOA
- Has HOA: No
- Amenities included: None
Location
- Region: Richlands
Financial & listing details
- Price per square foot: $200/sqft
- Tax assessed value: $46,230
- Annual tax amount: $302
- Date on market: 8/22/2026
- Cumulative days on market: 48 days
- Listing agreement: Exclusive Right To Sell
- Listing terms: Cash,Conventional,FHA,USDA Loan,VA Loan
Estimated market value
$329,500
$313,000 - $346,000
$1,887/mo
Price history
| Date | Event | Price |
|---|---|---|
| 9/14/2026 | Price change | $329,700-1%$200/sqft |
Source:  Hive MLS #100598256 Report a problem Hive MLS #100598256 Report a problem | ||
| 8/22/2026 | Listed for sale | $333,000$202/sqft |
Source: Hive MLS #100598256 Report a problem | ||
Public tax history
Tax history is unavailable.
Monthly payment
Est. payment
Payment breakdown
Explore the cost of this home by adjusting the details. Changes won't be saved.Climate risks
Neighborhood: 28574
Nearby schools
Schools provided by the listing agent
- Elementary: Meadow View
- Middle: Southwest
- High: Southwest
Source: Hive MLS. This data may not be complete. We recommend contacting the local school district to confirm school assignments for this home.
Similar homes
- $331,5004 bd2 ba1.6k sqft589 Batchelor Road, Richlands, NC 28574New Construction
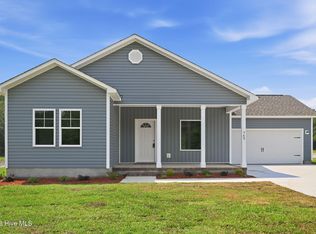
 MLS ID #100598247, John Newton, Better Homes and Gardens Real Estate Treasure 4. Hive MLS
 - $365,0004 bd3 ba1.9k sqft384 Union Chapel Church Road, Richlands, NC 28574For Sale
 MLS ID #100601516, Carrie Norris, Coldwell Banker Sea Coast Advantage - Jacksonville. Hive MLS
 - $313,0003 bd3 ba1.5k sqft405 Duncan Drive S, Richlands, NC 28574For Sale
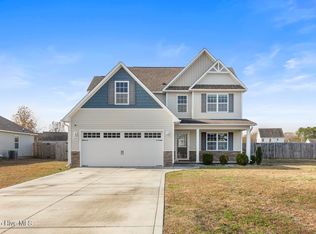 MLS ID #100596909, Courtney Knaub, Advantage Gold Realty. Hive MLS
 - $319,9003 bd3 ba1.7k sqft217 Luther Banks Road, Richlands, NC 28574For Sale
 MLS ID #100587479, Rebecca Godissart, CENTURY 21 Champion Real Estate. Hive MLS
 - $328,0003 bd2 ba1.6k sqft2885 Catherine Lake Road, Richlands, NC 28574New ConstructionMLS ID #100555124, Vance Murphy, eXp Realty. Hive MLS
- $313,9903 bd3 ba2.3k sqft115 Cottle Court, Richlands, NC 28574For SaleMLS ID #100592583, Jarvais Roco, RE/MAX Homestead Swansboro. Hive MLS
- $349,9004 bd3 ba2.2k sqft135 Prelude Drive, Richlands, NC 28574For SaleMLS ID #100579911, Ryan McKelvey, HomeFront Realty Services. Hive MLS
- $363,9003 bd2 ba1.9k sqft459 Fowler Manning Road, Richlands, NC 28574New ConstructionMLS ID #100604982, Dan Tell, Keller Williams Innovate-Wilmington. Hive MLS
- $312,0003 bd2 ba1.6k sqft1992 Catherine Lake Road, Richlands, NC 28574New ConstructionMLS ID #100562005, Robyn Berg, Coldwell Banker Sea Coast Advantage - Jacksonville. Hive MLS
- $299,9003 bd2 ba1.5k sqft108 Farmington Drive, Richlands, NC 28574For SaleMLS ID #100592312, Kim Chesley, Coldwell Banker Sea Coast Advantage. Hive MLS
- $265,0003 bd2 ba1.2k sqft123 Wheaton Drive, Richlands, NC 28574For SaleMLS ID #100603257, Skyler Tegtmeier, HomeSmart Connections. Hive MLS
- $328,5003 bd3 ba1.9k sqft525 Shelmore Lane, Jacksonville, NC 28540For SaleMLS ID #100601275, Tiffany Housel, Landmark Sotheby's International Realty. Hive MLS
- $339,0003 bd2 ba1.7k sqft739 Greenwich Place, Richlands, NC 28574For SaleMLS ID #100601315, Tiffany Housel, Landmark Sotheby's International Realty. Hive MLS
- $297,0004 bd2 ba1.6k sqft106 Quartz Drive, Jacksonville, NC 28540For SaleMLS ID #100606520, Ana Falkowski, Realty One Group Affinity. Hive MLS
- $314,5003 bd2 ba1.6k sqft406 Wade Drive, Richlands, NC 28574New ConstructionMLS ID #100570758, Johanna Bailey, Carolina Real Estate Group. Hive MLS
- $349,9004 bd3 ba2.1k sqft761 Greenwich Place, Richlands, NC 28574For SaleMLS ID #100590535, Christina Tompkins, Berkshire Hathaway HomeServices Carolina Premier Properties. Hive MLS
- $324,5003 bd2 ba1.5k sqft439 Candlewood Drive, Jacksonville, NC 28540For SaleMLS ID #100607236, R&R Realty Group NC, Coldwell Banker Sea Coast Advantage. Hive MLS
- $290,0003 bd2 ba1.6k sqft411 Dylan Court, Beulaville, NC 28518For SaleMLS ID #100592487, Wesley D Hart, Century 21 Coastal Advantage. Hive MLS
- $314,9003 bd2 ba1.8k sqft2624 Fountaintown Road, Chinquapin, NC 28521New ConstructionMLS ID #100555765, Adam Kiefer, 360 REALTY. Hive MLS
- $279,0003 bd3 ba1.5k sqft248 Deer Haven Drive, Richlands, NC 28574For SaleMLS ID #100596658, Alexander Mason, Coldwell Banker Sea Coast Advantage - Jacksonville. Hive MLS
