Ideally located in Leeds on a circular driveway & setback from the road among the trees bordering conservation land, this executive Cape offers a perfect mix of open concept & formal living spaces. Bright, spacious eat-in kitchen, newer SS appliances & granite countertops flow seamlessly into a family room w/ a pellet stove insert & then into a light filled sunroom w/ windows galore, skylights & an infrared sauna! The oversized formal living room features a fireplace w/ pellet stove insert & cherry mantle. It's perfect in-law space right across the hall from the full bath w/ a walk-in shower & laundry, making single level living possible. A stunning office/studio addition has built-in bookshelves & its own deck! Upstairs you'll find 3 bedrooms & a full bath w/ double vanity along with a large, walk-in cedar hall closet. Oversized 2-car garage & large shed. Enjoy summer listening to the birds on the composite deck overlooking the peaceful fenced-in yard! ***OPEN HOUSE SAT 11-12:30***
Sold for $715,500
Street View
$715,500
591 Kennedy Rd, Leeds, MA 01053
3beds
2,939sqft
Single Family Residence
Built in 1972
1.84 Acres Lot
$721,200 Zestimate®
$243/sqft
$3,355 Estimated rent
Home value
$721,200
$664,000 - $786,000
$3,355/mo
Zestimate® history
Owner options
List your home for rent
$3,355/mo
Rent Zestimate®
Find your next renter with Zillow Rental Manager. Plus, with online applications, you can quickly screen prospective tenants – for free.
$3,355/mo
Rent Zestimate®
Refinance and save
$4,930/mo
Est. payment
Refinancing to a lower rate could help reduce your monthly payments and save thousands over the life of the loan.
$4,930/mo
Est. payment
Explore your selling options
Work with a Zillow partner agent
Leverage their expertise and Zillow's premium Showcase listings to get your home seen by more buyers.
Get startedList with your own agent
Get your home in front of millions of buyers by listing it on Zillow.
Learn how to do itSell it yourself
Take full control of how buyers see your home on Zillow by listing For Sale by Owner (FSBO).
List your homeWhat's special
Infrared saunaCircular drivewayGranite countertopsLarge shedNewer ss appliancesBright spacious eat-in kitchen
Zillow last checked:
Listing updated:
Listed by:
Kim Raczka 413-433-7900,
5 College REALTORS® Northampton 413-585-8555
Bought with:
Julie B. Held
Delap Real Estate LLC
Source: MLS PIN,MLS#: 73515889
Facts & features
Interior
Bedrooms & bathrooms
- Bedrooms: 3
- Bathrooms: 2
- Full bathrooms: 2
Primary bedroom
- Features: Ceiling Fan(s), Closet, Flooring - Hardwood, Lighting - Sconce, Lighting - Overhead
- Level: Second
- Area: 253
- Dimensions: 11 x 23
Bedroom 2
- Features: Ceiling Fan(s), Closet, Flooring - Hardwood, Lighting - Overhead
- Level: Second
- Area: 150
- Dimensions: 10 x 15
Bedroom 3
- Features: Ceiling Fan(s), Closet, Flooring - Hardwood, Lighting - Overhead
- Level: Second
- Area: 169
- Dimensions: 13 x 13
Primary bathroom
- Features: No
Bathroom 1
- Features: Bathroom - Full, Bathroom - Tiled With Shower Stall, Flooring - Stone/Ceramic Tile, Dryer Hookup - Electric, Washer Hookup, Lighting - Sconce, Lighting - Overhead
- Level: First
- Area: 72
- Dimensions: 8 x 9
Bathroom 2
- Features: Bathroom - Full, Bathroom - With Tub & Shower, Closet - Linen, Flooring - Stone/Ceramic Tile, Double Vanity, Recessed Lighting, Lighting - Sconce, Lighting - Overhead
- Level: Second
- Area: 80
- Dimensions: 8 x 10
Dining room
- Features: Flooring - Hardwood, Recessed Lighting
- Level: First
- Area: 196
- Dimensions: 14 x 14
Family room
- Features: Wood / Coal / Pellet Stove, Flooring - Hardwood, Open Floorplan, Recessed Lighting
- Level: First
- Area: 225
- Dimensions: 15 x 15
Kitchen
- Features: Flooring - Stone/Ceramic Tile, Dining Area, Pantry, Countertops - Stone/Granite/Solid, Open Floorplan, Recessed Lighting, Stainless Steel Appliances, Gas Stove, Peninsula, Lighting - Overhead
- Level: First
- Area: 198
- Dimensions: 11 x 18
Living room
- Features: Wood / Coal / Pellet Stove, Flooring - Hardwood, Lighting - Overhead
- Level: First
- Area: 315
- Dimensions: 15 x 21
Office
- Features: Closet/Cabinets - Custom Built, Flooring - Hardwood, Deck - Exterior, Exterior Access, Lighting - Overhead
- Level: First
- Area: 270
- Dimensions: 15 x 18
Heating
- Baseboard, Oil, Ductless
Cooling
- Ductless
Appliances
- Included: Water Heater, Range, Dishwasher, Microwave, Refrigerator, Freezer, Washer, Dryer, Plumbed For Ice Maker
- Laundry: Electric Dryer Hookup, Washer Hookup, First Floor
Features
- Ceiling Fan(s), Vaulted Ceiling(s), Lighting - Overhead, Closet/Cabinets - Custom Built, Sun Room, Office, Sauna/Steam/Hot Tub, Internet Available - Broadband
- Flooring: Tile, Hardwood, Flooring - Hardwood
- Windows: Skylight(s), Insulated Windows, Screens
- Basement: Full,Interior Entry,Bulkhead,Radon Remediation System,Concrete,Unfinished
- Number of fireplaces: 2
- Fireplace features: Family Room, Living Room
Interior area
- Total structure area: 2,939
- Total interior livable area: 2,939 sqft
- Finished area above ground: 2,939
Property
Parking
- Total spaces: 12
- Parking features: Attached, Garage Door Opener, Garage Faces Side, Off Street, Driveway
- Attached garage spaces: 2
- Uncovered spaces: 10
Accessibility
- Accessibility features: No
Features
- Patio & porch: Deck - Exterior, Porch, Deck - Composite
- Exterior features: Porch, Deck - Composite, Rain Gutters, Storage, Screens, Fenced Yard, Garden, Stone Wall
- Fencing: Fenced/Enclosed,Fenced
- Waterfront features: River, 1 to 2 Mile To Beach, Beach Ownership(Public)
- Frontage length: 175.00
Lot
- Size: 1.84 Acres
- Features: Wooded
Details
- Foundation area: 0
- Parcel number: 3711603
- Zoning: WSP
Construction
Type & style
- Home type: SingleFamily
- Architectural style: Cape
- Property subtype: Single Family Residence
Materials
- Frame
- Foundation: Concrete Perimeter, Irregular
- Roof: Shingle
Condition
- Year built: 1972
Utilities & green energy
- Electric: Circuit Breakers, 200+ Amp Service
- Sewer: Private Sewer
- Water: Private
- Utilities for property: for Gas Range, for Electric Dryer, Washer Hookup, Icemaker Connection
Green energy
- Energy efficient items: Thermostat
Community & HOA
Community
- Features: Public Transportation, Shopping, Pool, Tennis Court(s), Park, Walk/Jog Trails, Stable(s), Golf, Bike Path, Conservation Area, Marina, Private School, Public School, University
- Security: Security System
HOA
- Has HOA: No
Location
- Region: Leeds
Financial & listing details
- Price per square foot: $243/sqft
- Tax assessed value: $841,900
- Annual tax amount: $11,508
- Date on market: 8/16/2026
- Road surface type: Paved
Price history
| Date | Event | Price |
|---|---|---|
| 7/27/2026 | Sold | $715,500-1.3%$243/sqft |
Source: MLS PIN #73515889 Report a problem | ||
| 6/24/2026 | Pending sale | $725,000$247/sqft |
Source: MLS PIN #73515889 Report a problem | ||
| 6/18/2026 | Contingent | $725,000$247/sqft |
Source: MLS PIN #73515889 Report a problem | ||
| 6/2/2026 | Price change | $725,000-6.5%$247/sqft |
Source: MLS PIN #73515889 Report a problem | ||
| 5/11/2026 | Listed for sale | $775,000+68.5%$264/sqft |
Source: MLS PIN #73515889 Report a problem | ||
| 6/15/2017 | Sold | $460,000-5.9%$157/sqft |
Source: Public Record Report a problem | ||
| 4/20/2017 | Pending sale | $489,000$166/sqft |
Source: The Murphys REALTORS�, Inc. #72125281 Report a problem | ||
| 4/13/2017 | Listed for sale | $489,000+26.7%$166/sqft |
Source: The Murphys REALTORS�, Inc. #72125281 Report a problem | ||
| 1/30/2015 | Sold | $386,000-3.3%$131/sqft |
Source: Public Record Report a problem | ||
| 9/12/2014 | Listed for sale | $399,000-7%$136/sqft |
Source: Denny Nolan Real Estate #71742565 Report a problem | ||
| 7/25/2014 | Listing removed | $429,000$146/sqft |
Source: Denny Nolan Real Estate #71636221 Report a problem | ||
| 2/24/2014 | Listed for sale | $429,000+38.4%$146/sqft |
Source: Denny Nolan Real Estate #71636221 Report a problem | ||
| 6/4/2001 | Sold | $310,000$105/sqft |
Source: Public Record Report a problem | ||
Public tax history
| Year | Property taxes | Tax assessment |
|---|---|---|
| 2025 | $10,687 0% | $767,200 +9% |
| 2024 | $10,692 +7.1% | $703,900 +11.7% |
| 2023 | $9,982 +13.3% | $630,200 +27.9% |
| 2022 | $8,813 +1.9% | $492,600 -1% |
| 2021 | $8,647 +3.4% | $497,800 |
| 2020 | $8,363 -1.6% | $497,800 +1.7% |
| 2019 | $8,503 +5.9% | $489,500 +3.9% |
| 2018 | $8,028 +15.8% | $471,100 +13.4% |
| 2017 | $6,935 +23% | $415,500 +19.1% |
| 2016 | $5,637 -6.4% | $348,800 -8.5% |
| 2015 | $6,021 +2.7% | $381,100 |
| 2014 | $5,865 +7.9% | $381,100 |
| 2013 | $5,434 +5.3% | $381,100 -1.4% |
| 2012 | $5,161 +3% | $386,600 |
| 2011 | $5,010 +2.5% | $386,600 |
| 2010 | $4,887 +11.1% | $386,600 +0.9% |
| 2009 | $4,398 -6.3% | $383,100 -8.6% |
| 2008 | $4,694 +2.8% | $419,100 |
| 2007 | $4,564 +4.5% | $419,100 +12.6% |
| 2006 | $4,366 +5% | $372,200 +15% |
| 2005 | $4,158 +0.6% | $323,600 +4.8% |
| 2004 | $4,132 +4.6% | $308,800 +28.1% |
| 2003 | $3,952 | $241,000 |
Find assessor info on the county website
Neighborhood: 01053
Nearby homes
- $29,000-- bd-- ba-- sqftKennedy Rd, Northampton, MA 01060Off Market
- $567,9003 bd2 ba2.2k sqft551 Kennedy Rd, Leeds, MA 01053Off Market
- $699,1003 bd3 ba2.5k sqft623 Kennedy Rd, Leeds, MA 01053Off Market
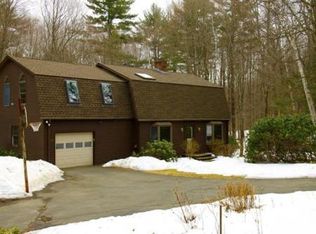
- $336,6003 bd2 ba1.5k sqft588 Kennedy Rd, Leeds, MA 01053Off Market
- $466,2004 bd1 ba2k sqft523 Kennedy Rd, Leeds, MA 01053Off Market
- $50,900-- bd-- ba-- sqft523 Kennedy Rd, Leeds, MA 01053Off Market
- $183,000-- bd-- ba-- sqftKennedy Rd, Leeds, MA 01060Off Market
- $643,9004 bd2 ba2.4k sqft515 Kennedy Rd, Leeds, MA 01053Off Market
Nearby schools
GreatSchools rating
- 7/10LeedsGrades: PK-5Distance: 1.1 mi
- 6/10John F Kennedy Middle SchoolGrades: 6-8Distance: 2.3 mi
- 9/10Northampton High SchoolGrades: 9-12Distance: 4.1 mi
Schools provided by the listing agent
- Elementary: Leeds
- Middle: Jfk Middle School
- High: Northampton High School
Source: MLS PIN. This data may not be complete. We recommend contacting the local school district to confirm school assignments for this home.
Sell for more on Zillow
Get a Zillow Showcase℠ listing at no additional cost and you could sell for .
$721,200
2% more
+$14,424
With Zillow Showcase(estimated)
$735,624
Sell for more on Zillow
Get a Zillow Showcase℠ listing at no additional cost and you could sell for .
$721,200
2% more
+$14,424
With Zillow Showcase(estimated)
$735,624
- Massachusetts
- Hampshire County
- Northampton
- 01053
- 591 Kennedy Rd
