Skip main navigation
Off market
  • $396,500

    591 Pedley Rd, Philadelphia, PA 19128

    3beds
    1,216sqft
    Single Family Residence
    Built in 1950
    -- sqft lot
    $396,500 Zestimate®
    $326/sqft
    $2,453 Estimated rent

    Home value

    $396,500

    $377,000 - $416,000

    $2,453/mo

    Zestimate® history
    Loading
    Loading...

    Owner options

    List your home for rent

    $2,453/mo

    Rent Zestimate®

    Find your next renter with Zillow Rental Manager. Plus, with online applications, you can quickly screen prospective tenants – for free.

    Learn more

    $2,453/mo

    Rent Zestimate®

    Refinance and save

    $2,626/mo

    Est. payment

    Refinancing to a lower rate could help reduce your monthly payments and save thousands over the life of the loan.

    See today's rates

    $2,626/mo

    Est. payment

    Explore your selling options

    Work with a Zillow partner agent

    Leverage their expertise and Zillow's premium Showcase listings to get your home seen by more buyers.

    Get started

    List with your own agent

    Get your home in front of millions of buyers by listing it on Zillow.

    Learn how to do it

    Sell it yourself

    Take full control of how buyers see your home on Zillow by listing For Sale by Owner (FSBO).

    List your home

    What's special

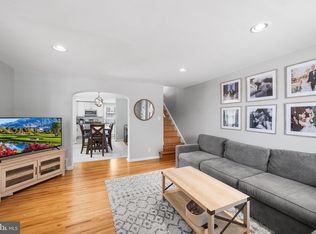

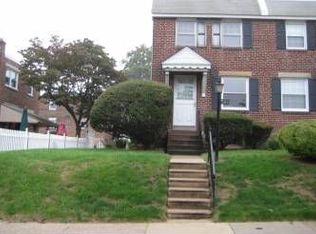
    Come visit this lovely 3 Bedroom 1-½ bath Roxborough home located in highly desirable Wissahickon Hills. As you enter, you come into the large Living Room with hardwood floors. Adjacent to the Living Room is the spacious Dining Room with hardwood floors. It also has a sliding glass door that leads to the amazing outdoor paver patio. Off the Dining Room is the beautiful updated large Kitchen with designer soft close kitchen cabinets and soft close drawers, stainless steel appliances, granite counter tops and a breakfast bar. Walk out the single door from the Kitchen to cook/bbq on the fabulous recently stained large deck. On the lower level, the fully finished basement is an ideal playroom and/or home office with plenty of sunshine due to the windows and outside entrance door. That door leads to a one car driveway. The bonus in the basement is the nice size Laundry Area and separate Powder Room. Upstairs are 3 nice sized Bedrooms all with hardwood floors, ceiling fans and an updated hall Bathroom. Once outside you can enjoy the outdoor living space either on the large paver patio or rear deck. The home has a large newly fenced-in front and side yard and plenty of storage in the outdoor shed. Some of the things done to this well-maintained and updated home is that it has been recently repainted, has replacement windows and a newly coated roof with new shingles. The home is less than a block away from the Wissahickon Valley Park access where you can enjoy the walking paths and bike paths. A few blocks in the other direction you will find another park with a great playground. Also enjoy all the great restaurants of historic Manayunk.

    This property is not currently displayed as for sale or rent on Zillow. This may be different from what's on other websites or public sources.

    Zillow last checked:

    Source: BHHS broker feed,MLS#: PAPH2262182

    Facts & features

    Interior

    Bedrooms & bathrooms
    • Bedrooms: 3
    • Bathrooms: 2
    • Full bathrooms: 1
    • 1/2 bathrooms: 1
    Heating
    • Forced Air
    Cooling
    • Central Air
    Appliances
    • Included: Dryer, Microwave, Refrigerator, Washer
    Interior area
    • Total structure area: 1,216
    • Total interior livable area: 1,216 sqft

    Property

    Features
    • Patio & porch: Patio, Deck
    Details
    • Parcel number: 213317400

    Construction

    Type & style
    • Home type: SingleFamily
    • Property subtype: Single Family Residence
    Materials
    • Brick
    • Roof: Shake
    Condition
    • Year built: 1950

    Community & HOA

    Location
    • Region: Philadelphia

    Financial & listing details

    • Price per square foot: $326/sqft
    • Tax assessed value: $360,000
    • Annual tax amount: $5,039
    • Date on market: 9/15/2023
    • Lease term: Contact For Details

    Price history

    DateEventPrice
    9/28/2023Sold$370,000+4.2%$304/sqft
    Source: Bright MLS #PAPH2262182 Report a problem
    8/2/2023Pending sale$355,000$292/sqft
    Source: Bright MLS #PAPH2262182 Report a problem
    8/1/2023Listed for sale$355,000+32.7%$292/sqft
    Source: Bright MLS #PAPH2262182 Report a problem
    6/21/2018Sold$267,500+0.9%$220/sqft
    Source: Public Record Report a problem
    4/26/2018Listed for sale$265,000+194.4%$218/sqft
    Source: L&F - Lafayette Hill #1000447044 Report a problem
    4/21/1997Sold$90,000$74/sqft
    Source: Public Record Report a problem

    Public tax history

    YearProperty taxesTax assessment
    2025$5,039 +17.8%$360,000 +17.8%
    2024$4,279 $305,700
    2023$4,279 +29.6%$305,700
    2022$3,302 --
    2021$3,302 +12%--
    2018$2,949 +23.4%--
    2017$2,389 +1.6%--
    2016$2,352 --
    2015$2,352 --
    2014$2,352 +4.5%$198,000 +698.4%
    2012$2,251 $24,800
    Find assessor info on the county website

    Neighborhood: Roxborough

    Nearby schools

    GreatSchools rating
    Get a cash offer in 3 minutes
    Find out how much your home could sell for in as little as 3 minutes with a no-obligation cash offer.
    Estimated market value
    $396,500
    Get a cash offer in 3 minutes
    Find out how much your home could sell for in as little as 3 minutes with a no-obligation cash offer.
    Estimated market value
    $396,500