Skip main navigation
Off market
Street View
  • $1,677,700

    591 Riford Rd, Glen Ellyn, IL 60137

    4beds
    4,885sqft
    SingleFamily
    Built in 2002
    0.29 Acres Lot
    $1,677,700 Zestimate®
    $343/sqft
    $7,954 Estimated rent

    Home value

    $1,677,700

    $1.54M - $1.85M

    $7,954/mo

    Zestimate® history
    Loading
    Loading...

    Owner options

    List your home for rent

    $7,954/mo

    Rent Zestimate®

    Find your next renter with Zillow Rental Manager. Plus, with online applications, you can quickly screen prospective tenants – for free.

    Learn more

    $7,954/mo

    Rent Zestimate®

    Refinance and save

    $9,791/mo

    Est. payment

    Refinancing to a lower rate could help reduce your monthly payments and save thousands over the life of the loan.

    See today's rates

    $9,791/mo

    Est. payment

    Explore your selling options

    Work with a Zillow partner agent

    Leverage their expertise and Zillow's premium Showcase listings to get your home seen by more buyers.

    Get started

    List with your own agent

    Get your home in front of millions of buyers by listing it on Zillow.

    Learn how to do it

    Sell it yourself

    Take full control of how buyers see your home on Zillow by listing For Sale by Owner (FSBO).

    List your home

    What's special

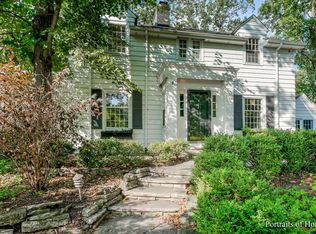
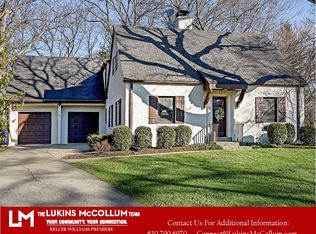
    WOW! FRESHLY PAINTED KITCHEN, BUTLER PANTRY & EXTERIOR! WHAT A SPECTACULAR SETTING FOR THIS AMAZING 4 BEDROOM PLUS BONUS RM ON 2ND FLR AND BSMT GUEST SUITE. TOTAL OF 4.1 BTHS. THIS HOME BOASTS 4885 SQUARE FT OF ABOVE GRADE LIVING SPACE PLUS AN ADD'L APPROX 1800 SF FINISHED BASEMENT TOTALING 6685 SF OF FINISHED LIV SPACE! IN THE HEART OF THE VILLAGE ON QUIET DESIRABLE RIFORD RD STH OF CRESCENT, WALKING TO GLENBARD WEST, LAKE ELLYN & ALL ATHLETIC ACTIVITES, PLUS WALK TO TRAIN, TOWN & RESTAURANTS! IDEAL LOCATION FOR EVERYONE! SUCH AN AMAZING FRIENDLY NEIGHBORHOOD! A DREAM HOUSE TO ENTERTAIN IN FEATURING AN OPEN KITCHEN W/ISLAND, THERMADOR DOUBLE OVENS, 47" PROF COOKTOP W/ GRILL/GRIDDLE PLUS 2 WARMING DRAWERS! BUTLER PANTRY W/ EVEN MORE CABINETS & WINE FRIG IS RIGHT ACROSS FROM A HUGE WALK IN PANTRY. MASTER SUITE OVERLOOKS WOODED YARD AND HAS 2 WALK IN CLOSETS AND MASTER BTH W/ SEPARATE SHOWER & JACUZZI TUB. ONE OF THE OTHER BEDROOMS IS AN EN-SUITE WITH BTH PLUS A SEPARATE HALL BATH. CONVENIENT 2ND FLOOR LAUNDRY W/ BUILT IN HAMPERS & STORAGE TO KEEP YOU ORGANIZED! SPACIOUS AND OPEN FLEX SPACE RM W/ VAULTED CEILINGS OVER GARAGE GIVES YOU SO MANY OPTIONS! ADD'L STUDIO/EXERCISE RM/2ND FLR FAM RM OR EVEN AN IN-LAW APT W/BUILT IN CABINETS, SINK & MINI BAR. OPEN STAIRCASE TO 3RD FLR JUST WAITING FOR YOUR CREATIVE TOUCHES THAT COULD BE ANOTHER PRIVATE SPACE. THINK HOME OFFICE...W/ PLENTY OF SPACE FOR A FUTURE ADD'L BATH. FANTASTIC FINISHED BSMT W/ OVERSIZED REC ROOM, GAME ROOM AND CRAFT ROOM PLUS PRIVATE GUEST SUITE W/ BATH AND TONS OF STORAGE. HARDWOOD FLRS REFINISHED IN OCT 2019 AND KITCHEN/BUTLER AND EXTERIOR PAINT NEW IN JULY 2020! FRESH PAINT IN THE REST OF THE HOUSE ROOMS NOV 2019. SPACIOUS ATTACHED 3 CAR GARAGE WITH ADJACENT MUDROOM W/ CLOSET/SHELVING AND HOOKS PLUS CONVENIENT DOG SHOWER & SERVICE DOOR TO SIDE YARD (COULD ALSO BE 2ND LAUNDRY). STUNNING PRIVATE BACKYARD W/ MATURE LUSH GREEN TREES & EXPANSIVE PAVER PATIO & FIRE PIT W/GAS START. THIS HOME WAS BUILT BY A CUSTOM BUILDER WITH SO MANY DETAILED MOLDINGS & FEATURES NOT FOUND IN STANDARD HOMES SUCH AS 2 STORY LARGE ENTRY W/ OPEN DRAMATIC STAIRCASE, 1ST FLR STUDY W/ BUILT IN BOOKCASES, 10' CEILINGS ON 1ST FLR & 9' CEILINGS ON 2ND FLR. LAST PIC SHARING IDEA FOR A COASTAL INSPIRED EXTERIOR ON THE VIRTUALLY STAGED PHOTO! EASY TO ADD SOME SHAKES SHOULD THAT BE YOUR STYLE...EVERYTHING ELSE HAS BEEN DONE FOR YOU!

    This property is off market, which means it's not currently listed for sale or rent on Zillow. This may be different from what's available on other websites or public sources.
    Facts & features

    Interior

    Bedrooms & bathrooms
    • Bedrooms: 4
    • Bathrooms: 5
    • Full bathrooms: 4
    • 1/2 bathrooms: 1
    Heating
    • Forced air, Gas
    Cooling
    • Central
    Features
    • Flooring: Tile, Carpet, Hardwood
    • Basement: Finished, Egress Window
    • Attic: Interior Stair
    • Has fireplace: Yes
    Interior area
    • Total interior livable area: 4,885 sqft

    Property

    Parking
    • Total spaces: 3
    • Parking features: Garage - Attached
    Features
    • Exterior features: Wood
    Lot
    • Size: 0.29 Acres
    Details
    • Parcel number: 0511219013

    Construction

    Type & style
    • Home type: SingleFamily
    Condition
    • Year built: 2002

    Utilities & green energy

    • Sewer: Sewer-Public

    Community & HOA

    Location
    • Region: Glen Ellyn

    Financial & listing details

    • Price per square foot: $343/sqft
    • Tax assessed value: $391,245
    • Annual tax amount: $27,380

    Price history

    DateEventPrice
    9/16/2020Sold$987,500-1.2%$202/sqft
    Source: MRED as distributed by MLS GRID #10795314 Report a problem
    7/30/2020Pending sale$999,000$205/sqft
    Source: RE/MAX Suburban #10795314 Report a problem
    7/26/2020Price change$999,000-4.8%$205/sqft
    Source: RE/MAX Suburban #10795314 Report a problem
    3/16/2020Price change$1,049,000-10%$215/sqft
    Source: RE/MAX Suburban #10669135 Report a problem
    2/7/2020Listed for sale$1,165,000+2.2%$238/sqft
    Source: RE/MAX Suburban #10631505 Report a problem
    7/8/2002Sold$1,140,000+245.5%$233/sqft
    Source: Public Record Report a problem
    4/24/2000Sold$330,000$68/sqft
    Source: Public Record Report a problem

    Public tax history

    YearProperty taxesTax assessment
    2024$27,380 +4.4%$391,245 +8.6%
    2023$26,216 +4.7%$360,130 +5.8%
    2022$25,033 +3.9%$340,340 +2.4%
    2021$24,088 -24%$332,260 -24.4%
    2020$31,699 +2.2%$439,780 +2.7%
    2019$31,014 +5.4%$428,180 +6.1%
    2018$29,430 +1.4%$403,430 +3.8%
    2017$29,020 -6.3%$388,550 -0.9%
    2016$30,972 +0.1%$392,120 +4.8%
    2015$30,942 +0.2%$374,090 +3.9%
    2014$30,878 +2.7%$360,020 -0.3%
    2013$30,058 +3%$361,100 -4.1%
    2012$29,189 +7.4%$376,540 -6.4%
    2011$27,173 -11.7%$402,153 -17%
    2010$30,782 +3.8%$484,600 -3.7%
    2009$29,654 +1.9%$503,480
    2008$29,089 +4.1%$503,480 +4.8%
    2007$27,933 -2.8%$480,420 +2%
    2006$28,744 +4.8%$471,000 +7.1%
    2005$27,418 +3%$439,780 +7.3%
    2004$26,629 +6%$409,860 +8.4%
    2003$25,120 +70%$378,100 +498.7%
    2002$14,778 +686.8%$63,150 +135.7%
    2001$1,878 -71.7%$26,790 -72.3%
    2000$6,626 $96,820
    Find assessor info on the county website

    Neighborhood: 60137

    Nearby schools

    GreatSchools rating
    Schools provided by the listing agent
    • Elementary: Ben Franklin Elementary School
    • Middle: Hadley Junior High School
    • High: Glenbard West High School

    Source: The MLS. This data may not be complete. We recommend contacting the local school district to confirm school assignments for this home.

    Get a cash offer in 3 minutes
    Find out how much your home could sell for in as little as 3 minutes with a no-obligation cash offer.
    Estimated market value
    $1,677,700
    Get a cash offer in 3 minutes
    Find out how much your home could sell for in as little as 3 minutes with a no-obligation cash offer.
    Estimated market value
    $1,677,700