NEW CONSTRUCTION IN JACKSONVILLE, AL!! Tucked away in a quiet country setting in the Pleasant Valley community this brand new home is situated on over 1/2 of an acre & features a total of 3 Bedrooms & 2 Full Bathrooms in the 1,200 Square Feet of heated & cooled living space. This beauty will also include 9 foot ceilings throughout, spacious combo kitchen & dining areas w/ custom appliance package that'll include a refrigerator. There will also be a breakfast bar & pantry. The Master Suite will offer a private bathroom featuring an oversized shower, DBL vanities, & walk- in closet. The flooring will be uniform LVP throughout, custom window blinds will be installed, the security system will be installed, & there will be a wealth of custom cabinetry & shelving in all of the appropriate places. Exterior amenities include a stone & vinyl exterior, 30 YR dimensional shingled roof, double paned windows, as well as, an attached 2- car garage. **The home has been completed as of 09-25-2026**
New construction
$268,900
591 Roy Parris Rd, Jacksonville, AL 36265
3beds
1,200sqft
Single Family Residence
Built in 2026
0.54 Acres Lot
$-- Zestimate®
$224/sqft
$-- HOA
What's special
Master suiteCustom window blindsCustom cabinetry and shelvingWalk-in closetStone and vinyl exteriorBreakfast barCustom appliance package
- 46 days
- 244
- 16
Zillow last checked:
Listing updated:
Listed by:
Duffy Wagoner OFFIC:+1(256)435-1771,
AP Real Estate, LLC
Source: GALMLS,MLS#: 21463955
Facts & features
Interior
Bedrooms & bathrooms
- Bedrooms: 3
- Bathrooms: 2
- Full bathrooms: 2
Rooms
- Room types: Bedroom, Breakfast Room (ROOM), Bathroom, Kitchen, Master Bathroom, Master Bedroom
Primary bedroom
- Level: First
Bedroom 1
- Level: First
Bedroom 2
- Level: First
Primary bathroom
- Level: First
Bathroom 1
- Level: First
Kitchen
- Features: Laminate Counters, Breakfast Bar, Eat-in Kitchen, Pantry
- Level: First
Living room
- Level: First
Basement
- Area: 0
Heating
- Central, Electric
Cooling
- Central Air, Electric, Ceiling Fan(s)
Appliances
- Included: ENERGY STAR Qualified Appliances, Electric Cooktop, Dishwasher, Microwave, Electric Oven, Refrigerator, Electric Water Heater
- Laundry: Electric Dryer Hookup, Washer Hookup, Main Level, Laundry Room, Laundry (ROOM), Yes
Features
- Recessed Lighting, High Ceilings, Double Shower, Linen Closet, Separate Shower, Double Vanity, Shared Bath, Tub/Shower Combo, Walk-In Closet(s)
- Flooring: Laminate
- Windows: Window Treatments, Double Pane Windows
- Attic: Other,Yes
- Has fireplace: No
Interior area
- Total interior livable area: 1,200 sqft
- Finished area above ground: 1,200
- Finished area below ground: 0
Video & virtual tour
Property
Parking
- Total spaces: 2
- Parking features: Attached, Driveway, Parking (MLVL), Off Street, Garage Faces Front
- Attached garage spaces: 2
- Has uncovered spaces: Yes
Features
- Levels: One
- Stories: 1
- Patio & porch: Open (PATIO), Patio, Porch
- Exterior features: Lighting
- Pool features: None
- View description: None
- Waterfront features: No
Lot
- Size: 0.54 Acres
- Features: Interior Lot, Irregular Lot, Few Trees
Details
- Parcel number: 1202040000040.000
- Special conditions: N/A
Construction
Type & style
- Home type: SingleFamily
- Property subtype: Single Family Residence
Materials
- Vinyl Siding, Stone
- Foundation: Slab
Condition
- New construction: Yes
- Year built: 2026
Utilities & green energy
- Sewer: Septic Tank
- Water: Public
Green energy
- Energy efficient items: Ridge Vent
Community & HOA
Community
- Security: Security System
- Subdivision: None
Location
- Region: Jacksonville
Financial & listing details
- Price per square foot: $224/sqft
- Price range: $268.9K - $268.9K
- Date on market: 9/3/2026
- Road surface type: Paved
Estimated market value
Not available
Estimated sales range
Not available
Not available
Price history
| Date | Event | Price |
|---|---|---|
| 9/3/2026 | Listed for sale | $268,900$224/sqft |
Source:  GALMLS #21463955 Report a problem GALMLS #21463955 Report a problem | ||
Public tax history
Tax history is unavailable.
Monthly payment
Est. payment
Payment breakdown
Explore the cost of this home by adjusting the details. Changes won't be saved.Climate risks
Neighborhood: 36265
Nearby schools
Schools provided by the listing agent
- Elementary: Pleasant Valley
- Middle: Pleasant Valley
- High: Pleasant Valley
Source: GALMLS. This data may not be complete. We recommend contacting the local school district to confirm school assignments for this home.
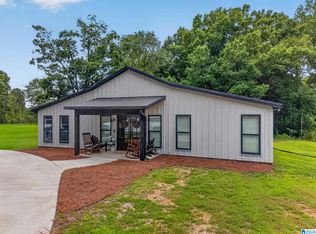
Similar homes
- $224,9003 bd2 ba1.2k sqft7235 State Highway 204, Jacksonville, AL 36265For Sale
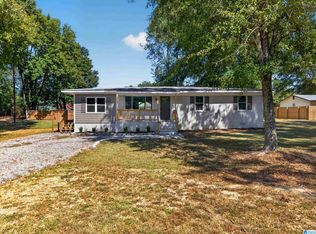
 MLS ID #21466343, Amy Angel, KW Realty Group-Jacksonville. GALMLS
 - $269,9004 bd2 ba1.6k sqftAll, Jacksonville, AL 36265For Sale
 MLS ID #21465396, Kimberly Young, ERA King Real Estate. GALMLS
 - $284,9003 bd2 ba1.7k sqft1408 George Douthit Dr SW, Jacksonville, AL 36265For Sale
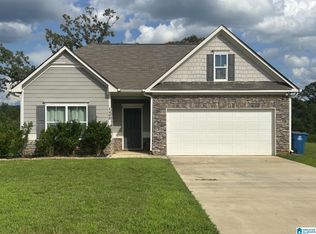 MLS ID #21462293, Gina Kiker, KW Realty Group. GALMLS
 - $239,9004 bd3 ba1.5k sqftAt&t, Jacksonville, AL 36265For Sale
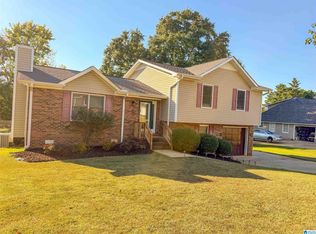 MLS ID #21465493, Kayla Dausch, Kelly Right Real Estate of Ala. GALMLS
 - $209,0003 bd2 ba1.2k sqft182 Hickory Ln, Jacksonville, AL 36265For SaleMLS ID #21464282, Charles Hammonds, KW Realty Group. GALMLS
- $230,0003 bd2 ba1.4k sqft800 Francis St E, Jacksonville, AL 36265For SaleMLS ID #21466180, McKaden Prickett, United Country Real Estate - Taylor Real Estate S. GALMLS
- $179,0003 bd2 ba1.1k sqftAtt, Jacksonville, AL 36265For SaleMLS ID #21466779, Sandra Gill, Prime Properties Real Estate, LLC. GALMLS
- $199,9003 bd2 ba1.2k sqft700 8th Ave NE, Jacksonville, AL 36265For SaleMLS ID #21460029, Crystal Barnes, Hunter Bend Realty. GALMLS
- $187,5003 bd2 ba1.2k sqft1001 Kay Dr SW, Jacksonville, AL 36265For SaleMLS ID #21458527, Chandler jones, Kelly Right Real Estate of Ala. GALMLS
- $259,9003 bd2 ba1.7k sqft35 Woodland Dr, Weaver, AL 36277Active
 MLS ID #10826148, Brenda Robinson, Northwest Realty Company. GAMLS
 - $339,0003 bd2 ba1.7k sqftUnknown, Jacksonville, AL 36265For SaleMLS ID #21461257, San Johnson, AXEN Realty, LLC. GALMLS
- $177,0002 bd1 ba1.1k sqft69 C St SW, Jacksonville, AL 36265For SaleMLS ID #21466993, Jacob Parrish, United Country Real Estate - Taylor Real Estate S. GALMLS
- $199,9004 bd2 ba1.4k sqft50 Faith Ave, Jacksonville, AL 36265For SaleMLS ID #21463802, Jeremy Cromer, Kelly Right Real Estate of Ala. GALMLS
- $259,9003 bd2 ba1.4k sqftSparklight, Alexandria, AL 36250For SaleMLS ID #21463981, Destiny Tumlin, ERA King Real Estate. GALMLS
