Welcome to 591 Scotland Road, a classic Cape offering 3 bedrooms, 1 bath, and approximately 1,434 square feet of comfortable living space on just over half an acre. The home features a practical layout, inviting character, and thoughtful updates. You'll get peace of mind with many major updates including a roof replaced in 2019, a fully renovated kitchen, and fully renovated bathroom! An adorable front porch adds to the curb appeal and a place to relax and enjoy that fall leaves, while the detached two-car garage provides excellent space for parking, storage, hobbies, or workshop use. The generous yard offers plenty of room for gardening, pets, play, or outdoor entertaining. With its classic Cape style, spacious lot, useful garage, and convenient Norwich location, this home offers comfortable everyday living with easy access to shopping, dining, amenities, and major routes.
Accepting backups
$349,900
591 Scotland Road, Norwich, CT 06360
3beds
1,434sqft
Single Family Residence
Built in 1953
0.58 Acres Lot
$-- Zestimate®
$244/sqft
$-- HOA
What's special
- 36 days
- 550
- 41
Likely to sell faster than
Zillow last checked:
Listing updated:
Listed by:
Steph Rush (860)449-2699,
RE/MAX Legends 860-451-8000
Source: Smart MLS,MLS#: 24203231
Facts & features
Interior
Bedrooms & bathrooms
- Bedrooms: 3
- Bathrooms: 1
- Full bathrooms: 1
Rooms
- Room types: Breezeway
Primary bedroom
- Level: Main
Bedroom
- Level: Upper
Bedroom
- Level: Upper
Bathroom
- Level: Main
Dining room
- Level: Main
Kitchen
- Level: Main
Living room
- Level: Main
Sun room
- Level: Main
Heating
- Baseboard, Hot Water, Oil
Cooling
- None
Appliances
- Included: Oven/Range, Range Hood, Refrigerator, Dishwasher, Washer, Dryer, Water Heater
Features
- Windows: Thermopane Windows
- Basement: Full,Unfinished,Storage Space,Concrete
- Attic: Storage,Access Via Hatch
- Has fireplace: No
Interior area
- Total structure area: 1,434
- Total interior livable area: 1,434 sqft
- Finished area above ground: 1,434
Property
Parking
- Total spaces: 2
- Parking features: Detached, Driveway, Private, Paved
- Garage spaces: 2
- Has uncovered spaces: Yes
Features
- Patio & porch: Porch
Lot
- Size: 0.58 Acres
- Features: Level, Cleared
Details
- Parcel number: 2417537
- Zoning: R80
Construction
Type & style
- Home type: SingleFamily
- Architectural style: Cape Cod
- Property subtype: Single Family Residence
Materials
- Vinyl Siding, Brick
- Foundation: Concrete Perimeter
- Roof: Asphalt
Condition
- New construction: No
- Year built: 1953
Utilities & green energy
- Sewer: Septic Tank
- Water: Well
Green energy
- Energy efficient items: Windows
Community & HOA
HOA
- Has HOA: No
Location
- Region: Norwich
Financial & listing details
- Price per square foot: $244/sqft
- Tax assessed value: $173,100
- Annual tax amount: $5,911
- Date on market: 9/21/2026
Estimated market value
Not available
Estimated sales range
Not available
Not available
Price history
| Date | Event | Price |
|---|---|---|
| 9/25/2026 | Listed for sale | $349,900+218.4%$244/sqft |
Source:  Smart MLS #24203231 Report a problem | ||
| 3/26/1997 | Sold | $109,900+20.8%$77/sqft |
Source: Public Record Report a problem | ||
| 3/31/1992 | Sold | $91,000$63/sqft |
Source: Public Record Report a problem | ||
Public tax history
| Year | Property taxes | Tax assessment |
|---|---|---|
| 2025 | $6,026 +4.7% | $173,100 |
| 2024 | $5,756 +23% | $173,100 +55.5% |
| 2023 | $4,678 -0.4% | $111,300 |
| 2022 | $4,695 -0.4% | $111,300 |
| 2021 | $4,714 -0.1% | $111,300 |
| 2020 | $4,717 +4.3% | $111,300 |
| 2019 | $4,523 -4.3% | $111,300 -2.4% |
| 2018 | $4,726 +1.9% | $114,000 |
| 2017 | $4,636 -1.7% | $114,000 |
| 2015 | $4,718 +6% | $114,000 |
| 2014 | $4,451 +3.4% | $114,000 -26.9% |
| 2013 | $4,304 +2.6% | $156,000 |
| 2012 | $4,196 +7.1% | $156,000 |
| 2011 | $3,919 +3% | $156,000 |
| 2010 | $3,806 +2.3% | $156,000 |
| 2009 | $3,719 +4.5% | $156,000 +30% |
| 2008 | $3,559 +2.5% | $120,000 |
| 2007 | $3,472 +3% | $120,000 |
| 2006 | $3,370 +3.9% | $120,000 |
| 2005 | $3,242 +11.8% | $120,000 +52.1% |
| 2003 | $2,901 +7.5% | $78,900 |
| 2001 | $2,698 | $78,900 |
Find assessor info on the county website
Monthly payment
Est. payment
Payment breakdown
Explore the cost of this home by adjusting the details. Changes won't be saved.Climate risks
Neighborhood: 06360

Similar homes
- $429,0003 bd3 ba1.7k sqft17 Cuprak Road, Norwich, CT 06360For Sale
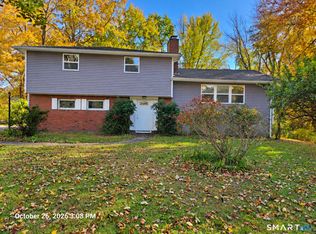
 MLS ID #24216689, Patrick Baxter, Baxter Realty. Smart MLS
- $315,0003 bd2 ba1.7k sqft47 Lambert Drive, Norwich, CT 06360For Sale
 MLS ID #24199206, Marc J. Riccitelli, Rydon Realty, LLC. Smart MLS
- $379,5003 bd1 ba1.3k sqft60 Mohegan Road, Norwich, CT 06360For Sale
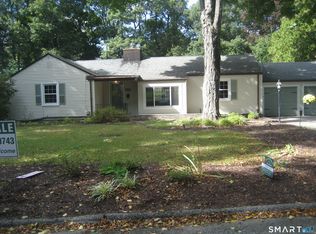 MLS ID #24210195, Irene Donovan, Miskiewicz Real Estate, Mary. Smart MLS
- $339,0004 bd2 ba1.4k sqft42 Hickory Street, Norwich, CT 06360For Sale
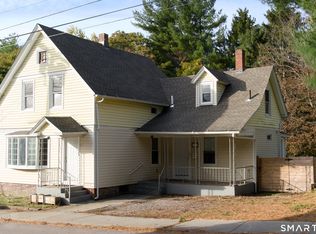 MLS ID #24216745, Pamela Perez, Basty Ortiz Broker. Smart MLS
- $310,0003 bd1 ba1.1k sqft94 Flyers Drive, Norwich, CT 06360For SaleMLS ID #24214747, Karan Garewal, Winwin Realty. Smart MLS
- $339,0003 bd1 ba832 sqft6 White Plains Road, Norwich, CT 06360For SaleMLS ID #24201935, James Kelly, William Raveis Real Estate. Smart MLS
- $310,0004 bd2 ba2.1k sqft329 Washington Street, Norwich, CT 06360For SaleMLS ID #24217093, Patrick Garrett, Exceptional Real Estate LLC. Smart MLS
- $425,0003 bd2 ba1.4k sqft6 Nemczuk Drive, Norwich, CT 06360For SaleMLS ID #24201484, Marilyn Lusher, RE/MAX Legends. Smart MLS
- $345,0003 bd2 ba1.3k sqft9 Daniel St, Norwich, CT 06360For Sale
 MLS ID #1423576, Lisa Neundorf, Castles Condos & Cottages,LLC. StateWide MLS RI
- $329,9004 bd1 ba1.2k sqft118 Asylum Street, Norwich, CT 06360For SaleMLS ID #24213327, Mario A. Stephens, RE/MAX Legends. Smart MLS
- $359,9002 bd1 ba1k sqft12 Salem Turnpike, Norwich, CT 06360For SaleMLS ID #24212611, Guillermo A. Araujo, Five Stars Realty. Smart MLS
- $309,0002 bd1 ba1.4k sqft25 Dudley Street, Norwich, CT 06360For SaleMLS ID #24212045, Kelly Lucas, RE/MAX Legends. Smart MLS
- $294,9253 bd3 ba2k sqft2 Mediterranean Lane, Norwich, CT 06360For SaleMLS ID #24215985, Maria Pirulli, Five Stars Realty. Smart MLS
- $329,0004 bd2 ba1.5k sqft82 Williams Street, Norwich, CT 06360For SaleMLS ID #24213912, Ingrid Lin, Wayne Realty. Smart MLS
- $320,0003 bd2 ba1.4k sqft127 Maple Street, Norwich, CT 06360For SaleMLS ID #24200029, Anabel Morocho, Real Broker CT, LLC. Smart MLS
- $399,0004 bd2 ba1.5k sqft21 Carey Lane, Norwich, CT 06360For SaleMLS ID #24215788, Jaclyn Manchester Hogan, Berkshire Hathaway NE Prop.. Smart MLS
- $310,0002 bd1 ba960 sqft36 Jennings Street, Norwich, CT 06360For SaleMLS ID #24207030, Sharon L. Stokland, List N Show LLC. Smart MLS
- $325,0003 bd1 ba960 sqft65 Town House Road, Lisbon, CT 06351For SaleMLS ID #24216222, Victoria Tuttle, William Raveis Real Estate. Smart MLS
