Stunning single-story ranch-style residence located only minutes from Lake Travis. Situated on a spacious double-lot, the property spans .91 acres of fully-fenced and gated privacy in highly desirable LTISD. Mature trees are found throughout the property and create a beautiful scene when entering the private gate off of Hudson Bend. The spacious front yard and oversized drive are comfortably observed from the elevated front porch - a perfect place for a couple of rocking chairs. Thoughtful landscaping features highlight the swimming pool, spa, and rock water feature that is located in the rear of the home. The spacious rear patio is the perfect area to enjoy outdoor gatherings, oversee pool or playhouse activities, or just sit back and enjoy the calm and relaxing environment that the resort-style backyard provides. Upon entering the iron front door, you will find a high quality, well-balanced living environment that offers 4 bedrooms and 3 full baths, an open floor plan, and two spacious primary suites. With a back-wall of windows and patio doors, you have a beautiful outdoor setting to view while being inside. Custom cabinetry defines the kitchen and includes a paneled refrigerator and coffee station, while the oversized island provides modern cabinet features and additional seating. The common areas are effortlessly brought together with beautiful wood floors and high-ceilings, that together create an upscale and warm feeling throughout the home. Custom trim detail and window treatments can be found around all windows and solid 8' wood doors are throughout. The living area is accented by a dramatic stone wall, a stone fire place w/ aged wood mantel, and custom built-ins. Additional features include a private study/office, well equipped laundry room, and two guest rooms.
Pending
$865,000
5910 Hudson Bend Rd, Austin, TX 78734
4beds
2,450sqft
Single Family Residence
Built in 2012
0.92 Acres Lot
$844,000 Zestimate®
$353/sqft
$-- HOA
What's special
Swimming poolOpen floor planSpacious double-lotSpacious front yardSingle-story ranch-style residenceResort-style backyardBeautiful wood floors
- 21 days
- 735
- 77
Likely to sell faster than
Zillow last checked:
Listing updated:
Listed by:
Aubrey Brisendine (512) 394-6447,
Bristile Properties, LLC (512) 394-6447
Source: Unlock MLS,MLS#: 1139768
Facts & features
Interior
Bedrooms & bathrooms
- Bedrooms: 4
- Bathrooms: 3
- Full bathrooms: 3
- Main level bedrooms: 4
Heating
- Central, Fireplace(s), Hot Water, Propane, Propane Stove
Cooling
- Central Air
Appliances
- Included: Dishwasher, Disposal, Microwave, Oven, Refrigerator, Self Cleaning Oven, Stainless Steel Appliance(s)
Features
- 2 Primary Baths, 2 Primary Suites, Built-in Features, Ceiling Fan(s), High Ceilings, Stone Counters, Double Vanity, Kitchen Island, No Interior Steps, Open Floorplan, Primary Bedroom on Main, Recessed Lighting, Storage, Study/Home Office, Walk-In Closet(s)
- Flooring: Carpet, Tile, Wood
- Windows: Screens, Window Treatments
- Number of fireplaces: 1
- Fireplace features: Family Room
Interior area
- Total interior livable area: 2,450 sqft
Property
Parking
- Total spaces: 2
- Parking features: Detached Carport, Driveway, Garage, Garage Door Opener, Garage Faces Side, Gated, Storage
- Garage spaces: 2
Accessibility
- Accessibility features: None
Features
- Levels: One
- Stories: 1
- Patio & porch: Covered, Front Porch, Patio
- Exterior features: Gutters Full, Lighting, Playground, Private Entrance, Private Yard
- Has private pool: Yes
- Pool features: Heated, In Ground, Outdoor Pool, Pool Sweep, Pool/Spa Combo, Waterfall
- Spa features: Hot Tub, In Ground
- Fencing: Fenced, Full, Gate, Privacy, Wood, Wrought Iron
- Has view: Yes
- View description: Trees/Woods
- Waterfront features: None
Lot
- Size: 0.92 Acres
- Features: Landscaped, Level, Private, Sprinkler - In-ground, Trees-Large (Over 40 Ft), Many Trees
Details
- Additional structures: Outbuilding
- Has additional parcels: Yes
- Parcel number: 01646003050000
- Special conditions: Standard
Construction
Type & style
- Home type: SingleFamily
- Property subtype: Single Family Residence
Materials
- Foundation: Slab
- Roof: Metal
Condition
- Resale
- New construction: No
- Year built: 2012
Utilities & green energy
- Sewer: Septic Tank
- Water: Municipal Utility District (MUD)
- Utilities for property: Electricity Connected, Propane, Sewer Connected, Water Connected
Community & HOA
Community
- Features: None
- Subdivision: Hudson Bend Colony 02
HOA
- Has HOA: No
Location
- Region: Austin
Financial & listing details
- Price per square foot: $353/sqft
- Tax assessed value: $222,007
- Annual tax amount: $12,074
- Date on market: 9/25/2026
- Listing terms: Cash,Conventional
- Electric utility on property: Yes
Estimated market value
$844,000
$802,000 - $886,000
$3,229/mo
Price history
| Date | Event | Price |
|---|---|---|
| 10/14/2026 | Pending sale | $865,000$353/sqft |
Source:  Unlock MLS #1139768 Report a problem Unlock MLS #1139768 Report a problem | ||
| 10/2/2026 | Contingent | $865,000$353/sqft |
Source: Unlock MLS #1139768 Report a problem | ||
| 9/25/2026 | Listed for sale | $865,000+35.2%$353/sqft |
Source: Unlock MLS #1139768 Report a problem | ||
| 6/6/2019 | Sold | -- |
Source:  Central Texas MLS #377918 Report a problem Central Texas MLS #377918 Report a problem | ||
| 5/6/2019 | Pending sale | $639,999$261/sqft |
Source: BHHS Don Johnson Realtors #1075645 Report a problem | ||
| 5/1/2019 | Listed for sale | $639,999$261/sqft |
Source: BHHS Don Johnson Realtors #1075645 Report a problem | ||
Public tax history
| Year | Property taxes | Tax assessment |
|---|---|---|
| 2025 | $1,229 +37.7% | $100,694 +39% |
| 2024 | $892 +14.5% | $72,460 +10% |
| 2023 | $779 -13.9% | $65,873 |
| 2022 | $905 | $65,873 +3.6% |
| 2021 | -- | $63,591 +10% |
| 2020 | $894 -40.4% | $57,810 -27.3% |
| 2019 | $1,501 +22.1% | $79,508 +13.6% |
| 2018 | $1,229 | $69,980 +50.5% |
| 2017 | $1,229 +102.1% | $46,486 +10% |
| 2016 | $608 | $42,260 +10% |
| 2015 | $608 | $38,418 +10% |
| 2014 | $608 | $34,925 -5% |
| 2013 | -- | $36,750 |
| 2012 | -- | $36,750 |
| 2011 | -- | $36,750 |
| 2010 | -- | $36,750 |
| 2009 | -- | $36,750 +15.7% |
| 2008 | -- | $31,750 |
| 2007 | -- | $31,750 |
Find assessor info on the county website
Monthly payment
Est. payment
Payment breakdown
Explore the cost of this home by adjusting the details. Changes won't be saved.Climate risks
Neighborhood: 78734
Nearby schools
Schools provided by the listing agent
- Elementary: Lake Travis
- Middle: Hudson Bend
- High: Lake Travis
- District: Lake Travis ISD
Source: Unlock MLS. This data may not be complete. We recommend contacting the local school district to confirm school assignments for this home.
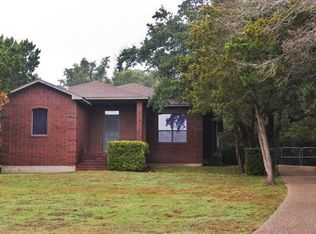
Similar homes
- $875,0004 bd3 ba2.9k sqft17042 Trail Of The Woods, Austin, TX 78734Active

 MLS ID #7309113, Elena Licari, Compass RE Texas, LLC. Unlock MLS
 - $925,0004 bd4 ba3.1k sqft5002 Weletka Dr, Austin, TX 78734Active
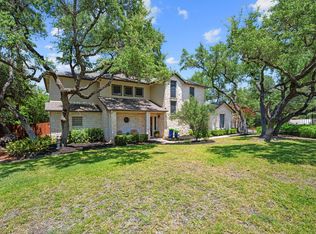 MLS ID #3911012, Carrie York, Live512 LLC. Unlock MLS
 - $899,9003 bd3 ba2.6k sqft15505 Pescado Cir, Austin, TX 78734Active
 MLS ID #3944253, Andrew Allen, Keller Williams Realty. Unlock MLS
 - $1,149,9004 bd4 ba3.3k sqft5910 Travis Woods Cv, Austin, TX 78734Active
 MLS ID #3700017, Jaymes Willoughby, Keller Williams Realty. Unlock MLS
 - $795,0004 bd4 ba3.5k sqft4748 Eck Ln, Austin, TX 78734ActiveMLS ID #8845764, Thomas Lemon, Telco Realty Systems. Unlock MLS
- $865,0003 bd3 ba2.5k sqft14603 Broken Bow Trl, Austin, TX 78734Active
 MLS ID #613641, Inaky Strick, Kuper Sotheby's Intl RTY - NB. Central Texas MLS
 - $690,0004 bd4 ba3k sqft15705 Wildwood Trl, Austin, TX 78734ActiveMLS ID #5294233, Katie Johnston, Keller Williams - Lake Travis. Unlock MLS
- $700,0003 bd3 ba2.9k sqft17101 Feather Rock Trl, Austin, TX 78734ActiveMLS ID #5401981, Angela Hill, Teamly Realty. Unlock MLS
- $1,050,0004 bd5 ba3.3k sqft16001 Pool Canyon Rd, Austin, TX 78734ActiveMLS ID #6880722, David Bouthot, AustinRealEstate.com. Unlock MLS
- $799,9951 bd2 ba1.4k sqft17210 W Beach Rd #A, Austin, TX 78734ActiveMLS ID #4571472, Michael Kern, RE/MAX Ascension. Unlock MLS
- $899,0004 bd3 ba2.6k sqft18205 Ridge Road, Lago Vista, TX 78645For Sale
 MLS ID #179168, Brooke E LeMond, Keller Williams Heritage. HLMLS as distributed by MLS GRID
 - $949,9003 bd3 ba1.6k sqft15200 Storm Dr, Austin, TX 78734ActiveMLS ID #7935760, Chuck Watkins, MCLANE REALTY, LLC. Unlock MLS
- $1,190,0005 bd5 ba3.6k sqft16807 Trail Of The Woods, Austin, TX 78734ActiveMLS ID #1538227, Katie Johnston, Keller Williams - Lake Travis. Unlock MLS
- $665,0003 bd2 ba2.1k sqft15200 Lariat Trl, Austin, TX 78734ActiveMLS ID #8282993, Tracey Guttes, Bramlett Partners. Unlock MLS
- $824,4034 bd4 ba3k sqft18202 W Reed Parks Rd, Jonestown, TX 78645ActiveMLS ID #9283685, Danielle Babin, Keller Williams Realty Lone St. Unlock MLS
- $849,9004 bd3 ba3.5k sqft8125 Joy Rd, Leander, TX 78641ActiveMLS ID #5270575, Kerri Humble, Keller Williams Realty, Waco. Unlock MLS
- $650,0002 bd3 ba1.9k sqft5408 Phillips Cir, Austin, TX 78734ActiveMLS ID #5658775, Sean Thompson, Central Metro Realty. Unlock MLS
