Skip main navigation
Active
  • $350,000

    5910 Ramick Rd, Pine Bluff, AR 71603

    4beds
    3,388sqft
    : 
    Loading
    Get pre-qualified
    Single Family Residence
    Built in 1979
    7.2 Acres Lot
    $347,800 Zestimate®
    $103/sqft
    $-- HOA

    What's special

    Primary bedroom downstairsSpacious layout
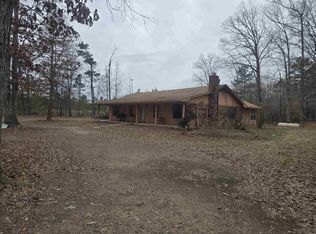
    Looking for peace, quiet, land, fishing areas, and room to simply breathe? This property offers the perfect getaway for a writer, clergy member, entertainer, executive, or anyone who needs a private retreat from time to time. It also offers great potential for rental income with its spacious layout and full in-law suite on the main level, complete with its own kitchen, living room, bedroom, and bathroom. The main home features a primary bedroom downstairs with a partially finished bathroom, an additional full guest bathroom on the main level, and two bedrooms with a full bath upstairs. Recent updates include a brand-new 40-gallon water heater, self-sufficient well with a new surge tank, and a new water pump for the well. The washer and dryer, purchased in November, will remain with the home. There is also a tool shed ready for setting up shop (which includes an engine hoist), barn with 4 stables, for storage, hobbies, or workspace. The whole house generator conveys. Remodeling started in downstairs primary bedroom. Whether you are looking for a peaceful escape, multi-generational living, or income-producing potential. All measurements and acreage are deemed but not guaranteed.
    20 days
    |
    871
    |
    77
    |

    Likely to sell faster than

    Zillow last checked:

    Listing updated:

    Listed by:

    Karen Taylor 951-348-8310,

    Vylla Home 866-807-5204

    Source: CARMLS,MLS#: 26025630MLS Logo

    Loading...

      Facts & features

      Interior

      Bedrooms & bathrooms
      • Bedrooms: 4
      • Bathrooms: 4
      • Full bathrooms: 4
      Rooms
      • Room types: Formal Living Room, In-Law Quarters, Unfinished Space
      Dining room
      • Features: Living/Dining Combo
      Heating
      • Electric
      Cooling
      • Electric
      Appliances
      • Included: Gas Range, Dishwasher, Washer, Dryer, Electric Water Heater
      • Laundry: Laundry Room
      Features
      • Pantry, Primary Bedroom/Main Lv, Primary Bedroom Apart, 2 Bedrooms Upper Level
      • Flooring: Concrete
      • Has fireplace: Yes
      • Fireplace features: Factory Built
      Interior area
      • Total structure area: 3,388
      • Total interior livable area: 3,388 sqft
      Video & virtual tour

      Property

      Parking
      • Parking features: Carport
      • Has carport: Yes
      Features
      • Levels: Two
      • Stories: 2
      • Waterfront features: Pond, Lake
      Lot
      • Size: 7.2 Acres
      • Features: Level
      Details
      • Additional structures: Greenhouse, Stables
      • Parcel number: 00110402000

      Construction

      Type & style
      • Home type: SingleFamily
      • Architectural style: Ranch
      • Property subtype: Single Family Residence
      Materials
      • Foundation: Slab
      • Roof: Composition
      Condition
      • New construction: No
      • Year built: 1979

      Utilities & green energy

      • Sewer: Septic Tank
      • Water: Well

      Community & HOA

      Community
      • Features: Other
      • Subdivision: Metes & Bounds
      HOA
      • Has HOA: No
      • Services included: Private Roads
      Location
      • Region: Pine Bluff

      Financial & listing details

      • Price per square foot: $103/sqft
      • Tax assessed value: $320,450
      • Annual tax amount: $2,824
      • Date on market: 6/25/2026
      • Listing terms: Conventional,Cash
      • Road surface type: Gravel

        Estimated market value

        $347,800

        $330,000 - $365,000

        $1,933/mo

        Price history

        DateEventPrice
        6/28/2026Listed for sale$350,000+120.1%$103/sqft
        Source: CARMLS #26025630 Report a problem
        9/19/2025Sold$159,000$47/sqft
        Source: CARMLS #25031246 Report a problem
        8/15/2025Contingent$159,000$47/sqft
        Source: CARMLS #25031246 Report a problem
        8/6/2025Listed for sale$159,000+47.2%$47/sqft
        Source: CARMLS #25031246 Report a problem
        12/7/2018Sold$108,000-12.1%$32/sqft
        Source: CARMLS #18030383 Report a problem
        9/24/2018Price change$122,800$36/sqft
        Source: RE/MAX Solutions #18030383 Report a problem
        7/5/2018Listed for sale--
        Source: Auction.com Report a problem

        Public tax history

        YearProperty taxesTax assessment
        2025$2,226 -14.7%$57,122 +8.3%
        2024$2,608 +9.1%$52,728 +9.1%
        2023$2,391 +10%$48,334 +10%
        2022$2,174 +13%$43,940
        2021$1,923 $43,940
        2020$1,923 $43,940
        2019$1,923 +10.1%$43,940
        2018$1,747 +9.9%$43,940 +21%
        2017$1,590 $36,310
        2016$1,590 +0.6%$36,310
        2015$1,580 +47.6%$36,310
        2014$1,071 -20.4%$36,310
        2013$1,344 $36,310 +11.3%
        2012$1,344 +7.5%$32,613 +7.5%
        2011$1,251 +30.3%$30,338 -4.5%
        2009$960 +6.4%$31,774 +4.6%
        2008$902 $30,366 +5%
        2007-- $28,920
        2006-- $28,920
        2005-- $28,920
        2004-- $28,920 +4.5%
        2003-- $27,678 +5%
        2002-- $26,350 +6.2%
        2001-- $24,806 +6.6%
        2000-- $23,263
        Find assessor info on the county website

        Monthly payment

        Est. payment

        Payment breakdown

        Explore the cost of this home by adjusting the details. Changes won't be saved.
        All calculations are estimates and provided by Zillow, Inc. for informational purposes only. Actual amounts may vary.
        HOA fees may include property taxes on listings classified as Co-Ops. Contact the listing agent and/or owner for fee details.
        Mortgage interest rates are dependent on a number of factors, including credit score, down payment, and repayment length. Interest rate data provided by Zillow Group Marketplace, Inc. as of 1/1/1970 from various mortgage lenders with which we have lead or other similar arrangements; the Estimated Payment is an average of those rates.
        See how much you could borrow to make a competitive offer.

        Climate risks

        Neighborhood: 71603

        Getting around

        0 / 100
        Car-Dependent
        20 / 100
        Somewhat Bikeable

        Nearby schools

        GreatSchools rating

        A local agent can set up tours, give advice and negotiate with sellers.

        Browse local experts

        Similar homes