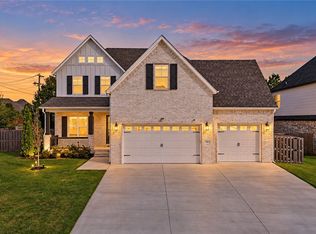
COVETED CLARENDON HEIGHTS. East-Facing, 3-year old home with perfect floor plan + 3-car garage. 4 bedrooms, including 3 upstairs with primary suite on main floor. Dedicated home office off foyer. Formal dining features paneled walls. Kitchen has central island, cabinets to ceiling with undermount lighting, quartz counters, double ovens, microwave, decorative hardware and faucet, farmhouse sink, butlers pantry tucked in-between kitchen and dining. Warm wood flooring in main living, dining areas, home office, primary, and foyer. Double door entry into primary suite featuring beamed ceilings with passthru to laundry off primary bath with luxury upgrades. Oversized windows throughout home for light and bright atmosphere. Gas log fireplaces in both living and at covered patio off eat-in kitchen. Covered patio at front and back of home. Home is move-in ready with privacy fencing, window blinds, landscaping, and builder upgrades. Ask your real estate professional for seller disclosure, covenants, and amenities portfolio.
For sale
$780,000
5910 SW Twining Rd, Bentonville, AR 72713
4beds
3,213sqft
Single Family Residence
Built in 2023
10,454 Square Feet Lot
$768,700 Zestimate®
$243/sqft
$25/mo HOA
What's special
Privacy fencingWindow blindsQuartz countersDouble ovensFarmhouse sinkDecorative hardware and faucet
- 1 day
- 184
- 23
Zillow last checked:
Listing updated:
Listed by:
Katherine Hudson 479-445-4888,
Keller Williams Market Pro Realty 479-718-2800,
Nancy Orum 479-531-8271,
Keller Williams Market Pro Realty
Source: ArkansasOne MLS,MLS#: 1366172 Originating MLS: Northwest Arkansas Board of REALTORS MLS
Facts & features
Interior
Bedrooms & bathrooms
- Bedrooms: 4
- Bathrooms: 4
- Full bathrooms: 3
- 1/2 bathrooms: 1
Primary bedroom
- Level: Main
- Dimensions: 13.7x15.10
Bedroom
- Level: Second
- Dimensions: 11.1x13.3
Bedroom
- Level: Second
- Dimensions: 11.1x14.2
Bedroom
- Level: Second
- Dimensions: 11.1x13.3
Primary bathroom
- Level: Main
- Dimensions: 12.2x15.10
Bathroom
- Level: Second
- Dimensions: 8.5x7.7
Bathroom
- Level: Second
- Dimensions: 8.5x7.7
Bonus room
- Level: Second
- Dimensions: 19.1x14.6
Den
- Level: Main
- Dimensions: 11.1x13.3
Dining room
- Level: Main
- Dimensions: 12.1x12.1
Eat in kitchen
- Level: Main
- Dimensions: 12.11x22
Half bath
- Level: Main
- Dimensions: 12.11x9.4
Living room
- Level: Main
- Dimensions: 19.2x19.3
Utility room
- Level: Main
- Dimensions: 9.7x5.10
Heating
- Central, Gas
Cooling
- Central Air, Electric
Appliances
- Included: Convection Oven, Double Oven, Dishwasher, Exhaust Fan, Electric Oven, Electric Water Heater, Gas Cooktop, Disposal, Hot Water Circulator, Microwave, Range Hood, ENERGY STAR Qualified Appliances, Plumbed For Ice Maker
- Laundry: Washer Hookup, Dryer Hookup
Features
- Attic, Ceiling Fan(s), Central Vacuum, Eat-in Kitchen, Granite Counters, Other, Pantry, Split Bedrooms, Storage, Walk-In Closet(s), Wired for Sound, Window Treatments
- Flooring: Carpet, Tile, Wood
- Windows: Blinds
- Has basement: No
- Number of fireplaces: 2
- Fireplace features: Gas Log, Living Room, Outside
Interior area
- Total structure area: 3,213
- Total interior livable area: 3,213 sqft
Video & virtual tour
Property
Parking
- Total spaces: 3
- Parking features: Attached, Garage, Garage Door Opener
- Has attached garage: Yes
- Covered spaces: 3
Features
- Levels: Two
- Stories: 2
- Patio & porch: Covered, Patio, Porch
- Exterior features: Concrete Driveway
- Pool features: None
- Fencing: Back Yard,Privacy,Wood
- Waterfront features: None
Lot
- Size: 10,454 Square Feet
- Features: Corner Lot, City Lot, Landscaped, Level, Near Park, Subdivision
Details
- Additional structures: None
- Parcel number: 0119206000
- Special conditions: None
Construction
Type & style
- Home type: SingleFamily
- Property subtype: Single Family Residence
Materials
- Brick, Concrete
- Foundation: Slab
- Roof: Architectural,Shingle
Condition
- New construction: No
- Year built: 2023
Utilities & green energy
- Sewer: Public Sewer
- Water: Public
- Utilities for property: Cable Available, Electricity Available, Natural Gas Available, Phone Available, Sewer Available, Water Available
Green energy
- Energy efficient items: Appliances
Community & HOA
Community
- Features: Biking, Trails/Paths, Curbs, Near Fire Station, Near Hospital, Near Schools, Park, Shopping, Sidewalks
- Security: Smoke Detector(s)
- Subdivision: Clarendon Heights Bentonville
HOA
- Has HOA: Yes
- Services included: See Agent
- HOA fee: $300 annually
- HOA name: Clarendon Heights
Location
- Region: Bentonville
Financial & listing details
- Price per square foot: $243/sqft
- Annual tax amount: $8,713
- Date on market: 10/28/2026
- Cumulative days on market: 2 days
Estimated market value
$768,700
$730,000 - $807,000
$3,496/mo
Price history
| Date | Event | Price |
|---|---|---|
| 10/29/2026 | Listed for sale | $780,000+7.6%$243/sqft |
Source:  ArkansasOne MLS #1366172 Report a problem | ||
| 9/12/2023 | Sold | $725,175$226/sqft |
Source: ArkansasOne MLS #1249886 Report a problem | ||
| 7/6/2023 | Listed for sale | $725,175$226/sqft |
Source: ArkansasOne MLS #1249886 Report a problem | ||
Public tax history
Tax history is unavailable.
Monthly payment
Est. payment
Payment breakdown
Explore the cost of this home by adjusting the details. Changes won't be saved.Climate risks
Neighborhood: 72713
Nearby schools
Schools provided by the listing agent
- District: Bentonville
Source: ArkansasOne MLS. This data may not be complete. We recommend contacting the local school district to confirm school assignments for this home.

Similar homes
- $779,9004 bd4 ba3.3k sqft1105 SW Alleghany Ave, Bentonville, AR 72713For Sale
 MLS ID #1356403, Caleb Bledsoe, Better Homes and Gardens Real Estate Journey. ArkansasOne MLS
- $--5 bd3 ba2.5k sqft1813 SW Pine Ave, Bentonville, AR 72713Auction
 Auction.com 2
- $845,0005 bd4 ba3.4k sqft1302 SW Clarendon Ave, Bentonville, AR 72713For Sale
 MLS ID #1364112, Bethany Stephens, Real Broker NWA. ArkansasOne MLS
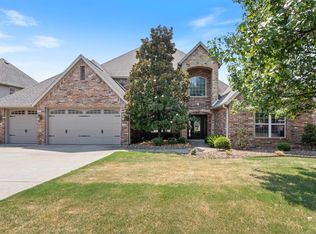
- $825,0005 bd4 ba3.5k sqft5002 SW Ridge Mont Rd, Bentonville, AR 72713For Sale
 MLS ID #1356829, Melissa Thomas, Crye-Leike REALTORS Rogers. ArkansasOne MLS
