Basement lot. Homesite 086. To Be Built. The Lakewood D Floorplan features 5-bedroom, 3.5-bathroom with a 2-car garage and on a basement. This home combines elegance and functionality with an open-concept design ideal for modern living. The chef-style kitchen is a true centerpiece, boasting a kitchen island, 42-inch soft-close cabinets, stainless steel appliances, and LED lighting. Enjoy a separate dining room for formal gatherings and a cozy fireplace for relaxing evenings. Luxury SPC woodgrain flooring graces the first floor, while stylish tile flooring elevates the bathrooms and laundry room. Additional highlights include walk-in closets, and a sitting area the primary suite. Located in the desirable Highland Park community, you will be minutes from shopping, golf courses, nature trails, parks, entertainment, and dining. There is still time to make your selections for this home! Buyer incentives available. Highland Park offers 10 different floorplans. Visit today and tour our beautifully designed model home open daily. Builder stock images used; actual features may vary.
Pending
$493,000
5910 Spring Way, Stonecrest, GA 30038
5beds
2,562sqft
Single Family Residence
Built in 2026
0.34 Acres Lot
$492,700 Zestimate®
$192/sqft
$104/mo HOA
What's special
- 174 days
- 49
- 0
Zillow last checked:
Listing updated:
Listed by:
Cedas McThadden 6784583764,
McKinley Properties LLC
Source: GAMLS,MLS#: 10721659
Facts & features
Interior
Bedrooms & bathrooms
- Bedrooms: 5
- Bathrooms: 4
- Full bathrooms: 3
- 1/2 bathrooms: 1
Rooms
- Room types: Family Room, Foyer, Laundry
Dining room
- Features: Separate Room
Kitchen
- Features: Kitchen Island, Pantry, Solid Surface Counters, Walk-in Pantry
Heating
- Central, Electric, Zoned
Cooling
- Ceiling Fan(s), Central Air, Electric, Zoned
Appliances
- Included: Dishwasher, Disposal, Electric Water Heater, Microwave, Oven/Range (Combo), Stainless Steel Appliance(s)
- Laundry: In Hall, Upper Level
Features
- Double Vanity, High Ceilings, Separate Shower, Soaking Tub, Tile Bath, Tray Ceiling(s), Walk-In Closet(s)
- Flooring: Carpet, Other, Tile
- Windows: Double Pane Windows
- Basement: Bath/Stubbed,Daylight,Exterior Entry,Interior Entry,Unfinished
- Number of fireplaces: 1
- Fireplace features: Factory Built, Family Room
- Common walls with other units/homes: No Common Walls
Interior area
- Total structure area: 2,562
- Total interior livable area: 2,562 sqft
- Finished area above ground: 2,562
- Finished area below ground: 0
Property
Parking
- Total spaces: 2
- Parking features: Attached, Garage, Garage Door Opener
- Has attached garage: Yes
Features
- Levels: Three Or More
- Stories: 3
- Patio & porch: Deck
- Has view: Yes
- View description: City
- Waterfront features: No Dock Or Boathouse
- Body of water: None
Lot
- Size: 0.34 Acres
- Features: Private, Sloped
Details
- Parcel number: 16 075 01 018
Construction
Type & style
- Home type: SingleFamily
- Architectural style: Traditional
- Property subtype: Single Family Residence
Materials
- Brick, Other
- Roof: Composition
Condition
- To Be Built
- New construction: Yes
- Year built: 2026
Details
- Warranty included: Yes
Utilities & green energy
- Electric: 220 Volts
- Sewer: Public Sewer
- Water: Public
- Utilities for property: Cable Available, Electricity Available, High Speed Internet, Phone Available, Sewer Available, Underground Utilities, Water Available
Community & HOA
Community
- Features: Playground, Sidewalks, Street Lights, Near Shopping
- Security: Carbon Monoxide Detector(s), Smoke Detector(s)
- Subdivision: Highland Park
HOA
- Has HOA: Yes
- Services included: Other
- HOA fee: $1,248 annually
Location
- Region: Stonecrest
Financial & listing details
- Price per square foot: $192/sqft
- Date on market: 3/31/2026
- Cumulative days on market: 135 days
- Listing agreement: Exclusive Right To Sell
- Listing terms: 1031 Exchange,Cash,Conventional,FHA,VA Loan
- Electric utility on property: Yes
Estimated market value
$492,700
$468,000 - $517,000
$2,877/mo
Price history
| Date | Event | Price |
|---|---|---|
| 7/4/2026 | Pending sale | $493,000$192/sqft |
Source:  GAMLS #10721659 Report a problem GAMLS #10721659 Report a problem | ||
| 7/4/2026 | Listed for sale | $493,000$192/sqft |
Source: GAMLS #10721659 Report a problem | ||
| 5/26/2026 | Pending sale | $493,000$192/sqft |
Source:  FMLS GA #7743826 Report a problem FMLS GA #7743826 Report a problem | ||
| 3/31/2026 | Listed for sale | $493,000$192/sqft |
Source: FMLS GA #7743826 Report a problem | ||
Public tax history
Tax history is unavailable.
Monthly payment
Est. payment
Payment breakdown
Explore the cost of this home by adjusting the details. Changes won't be saved.Climate risks
Neighborhood: 30038
Nearby schools
Schools provided by the listing agent
- Elementary: Rock Chapel
- Middle: Lithonia
- High: Lithonia
Source: GAMLS. This data may not be complete. We recommend contacting the local school district to confirm school assignments for this home.
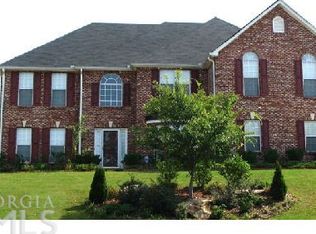
Similar homes
- from $432,9904 bd3 ba3k sqftWagener Plan, Abbotts Crossing, Conyers, GA 30094New Construction
 DRB Homes
 - from $464,9905 bd3 ba3.1k sqftEverest III Plan, Cooper Park, McDonough, GA 30253New Construction
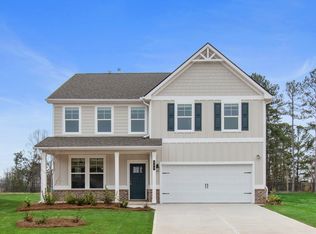 DRB Homes
 - $535,9905 bd4 ba3.3k sqft129 SE Honey Creek Rd, Conyers, GA 30094Active

 MLS ID #10725427, Samuel D Bass, DFH Realty Georgia. GAMLS
 - from $514,9905 bd4 ba3.4k sqftStonefield Plan, Grandview at Millers Mill, Stockbridge, GA 30281New Construction
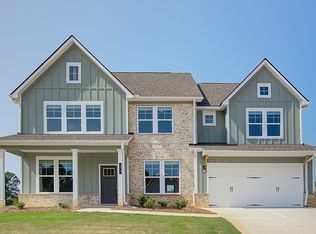 DRB Homes
 - $465,0005 bd3 ba3k sqft324 Conley Ave, Hampton, GA 30228ActiveMLS ID #10765468, Stacey Thompson, STR Legacy Group. GAMLS
- $539,0005 bd4 ba3.3k sqft591 Saltbox Ln, McDonough, GA 30252Active Under ContractMLS ID #10784351, Amber C Cochran, Investment Realty Group. GAMLS
- $601,6675 bd3 ba2.8k sqft112 Patillo Mnr #3, Stockbridge, GA 30281ActiveMLS ID #10826638, Donna Robinson, PBG Built Realty. GAMLS
- $467,5005 bd3 ba3k sqft500 Elkwood Ln, McDonough, GA 30252ActiveMLS ID #10775516, Antonio Merkerson, Coldwell Banker Realty. GAMLS
- $603,2955 bd4 ba3.3k sqft2472 SW Oneal Rd #22, Conyers, GA 30094ActiveMLS ID #10662796, Samuel D Bass, DFH Realty Georgia. GAMLS
- $489,0005 bd4 ba3.3k sqft3798 Southfield Ct, Loganville, GA 30052ActiveMLS ID #10785326, Tanya Clarke, Maximum One Executive Realtors. GAMLS
- $424,9904 bd3 ba2.5k sqft318 Cedar Holw #157, Conyers, GA 30094ActiveMLS ID #10655213, Brittney Clement, Rockhaven Realty. GAMLS
- $454,8734 bd3 ba3k sqft817 Oleander Ct, McDonough, GA 30253ActiveGAMLS
- $480,0004 bd3 ba2.3k sqft2700 Westgate Park Dr, Loganville, GA 30052ActiveMLS ID #10788753, Ginna De La Pena, Virtual Properties Realty.com. GAMLS
- $424,1255 bd3 ba2.6k sqft480 Dahlia St, McDonough, GA 30253ActiveGAMLS
