Skip main navigation
Active
  • Listed by: Blade Realty LLC • Desiree Ley
    $399,999

    5911 188th Avenue SW, Rochester, WA 98579

    3beds
    1,578sqft
    : 
    Loading
    Get pre-qualified
    Single Family Residence
    Built in 1979
    0.29 Acres Lot
    $395,700 Zestimate®
    $253/sqft
    $-- HOA

    What's special

    Dining roomShed for extra storage
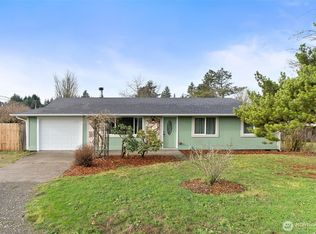
    Welcome to your New Rochester Home in Grand Mound with easy access to I-5 for a quick commute, North or South Bound. The main home level features 3 Bedrooms, 1 Full Bathroom, Living Room with a Pellet Stove, Dining Room, Kitchen, & Pantry! Upstairs, you will find 2 Bonus rooms, 1 Walk-in Shower Bathroom, & 2 storage closets, making it a functional & comfortable living space. This could be a great multigenerational living home or a wonderful investment property! The laundry room is located in the oversized 1-car garage. There is also a carport and a shed for extra storage. Beautiful trees greet you in the front of this home & mature fruit trees are in the large backyard! Whether you’re looking to settle down or if you have a daily commute for work, enjoy the benefits of peaceful country living with No HOA, all while still being close to shopping, restaurants, daily amenities, & I-5. Ask about our preferred Lender credit!
    9 hours
    |
    103
    |
    11
    |

    Zillow last checked:

    Listing updated:

    Listed by:

    Desiree Ley,

    Blade Realty LLC

    Source: NWMLS as distributed by MLS GRID,MLS#: 2553688MLS Logo

    Loading...

      Facts & features

      Interior

      Bedrooms & bathrooms
      • Bedrooms: 3
      • Bathrooms: 2
      • Full bathrooms: 1
      • 3/4 bathrooms: 1
      • Main level bathrooms: 1
      • Main level bedrooms: 3
      Primary bedroom
      • Level: Main
      Bedroom
      • Level: Main
      Bedroom
      • Level: Main
      Bathroom full
      • Level: Main
      Bathroom three quarter
      • Level: Second
      Bonus room
      • Level: Second
      Den office
      • Level: Second
      Dining room
      • Level: Main
      Entry hall
      • Level: Main
      Kitchen without eating space
      • Level: Main
      Living room
      • Level: Main
      Utility room
      • Level: Main
      Heating
      • Fireplace, Stove/Free Standing, Wall Furnace, Electric, Pellet
      Cooling
      • None
      Appliances
      • Included: Dishwasher, Refrigerator, Stove(s)/Range(s), Dishwasher(s), Refrigerator(s), Water Heater: Electric, Water Heater Location: Garage
      Features
      • Ceiling Fan(s), Dining Room
      • Flooring: Laminate, Vinyl, Vinyl Plank, Carpet
      • Windows: Dbl Pane/Storm Window
      • Basement: None
      • Number of fireplaces: 1
      • Fireplace features: Pellet Stove, Main Level: 1, Fireplace
      Interior area
      • Total structure area: 1,578
      • Total interior livable area: 1,578 sqft
      Video & virtual tour

      Property

      Parking
      • Total spaces: 3
      • Parking features: Attached Carport, Driveway, Attached Garage
      • Has attached garage: Yes
      • Has carport: Yes
      • Covered spaces: 1
      • Uncovered spaces: 2
      Features
      • Levels: One and One Half
      • Stories: 1
      • Entry location: Main
      • Patio & porch: Ceiling Fan(s), Dbl Pane/Storm Window, Dining Room, Fireplace, Water Heater
      • Has view: Yes
      • View description: Territorial
      Lot
      • Size: 0.29 Acres
      • Features: Paved, Fenced-Partially, High Speed Internet, Outbuildings
      • Topography: Level
      • Residential vegetation: Brush, Fruit Trees, Garden Space, Wooded
      Details
      • Parcel number: 69350000200
      • Zoning description: Jurisdiction: County
      • Special conditions: Standard

      Construction

      Type & style
      • Home type: SingleFamily
      • Architectural style: Traditional,1 1/2 Story
      • Property subtype: Single Family Residence
      Materials
      • Wood Siding
      • Foundation: Poured Concrete
      • Roof: Composition
      Condition
      • Good
      • Year built: 1979
      • Major remodel year: 1991

      Utilities & green energy

      • Electric: Company: Puget Sound Energy
      • Sewer: Septic Tank, Company: Septic
      • Water: Community, Company: Rochester Water Association
      • Utilities for property: Xfinity

      Community & HOA

      Community
      • Subdivision: Grand Mound
      Location
      • Region: Rochester

      Financial & listing details

      • Price per square foot: $253/sqft
      • Tax assessed value: $339,500
      • Annual tax amount: $3,268
      • Date on market: 7/12/2026
      • Cumulative days on market: 2 days
      • Listing terms: Conventional,FHA,VA Loan
      • Inclusions: Dishwasher(s), Refrigerator(s), Stove(s)/Range(s)

        Estimated market value

        $395,700

        $376,000 - $415,000

        $2,142/mo

        Price history

        DateEventPrice
        7/13/2026Listed for sale$399,999+166.8%$253/sqft
        Source: NWMLS as distributed by MLS GRID #2553688 Report a problem
        6/30/2005Sold$149,900$95/sqft
        Source: Public Record Report a problem

        Public tax history

        YearProperty taxesTax assessment
        2024$2,957 +5.2%$339,500 +5.1%
        2023$2,810 +11%$323,000 +2.9%
        2022$2,531 +8.5%$313,800 +39.6%
        2021$2,333 -2%$224,800 +6.3%
        2020$2,380 +4.3%$211,500 +13.6%
        2019$2,282 -8.7%$186,100 -4.1%
        2018$2,499 +16.5%$194,100 +22.6%
        2017$2,146 $158,350 +8.8%
        2016$2,146 $145,500 -1.5%
        2014$2,146 $147,700 +14.1%
        2013-- $129,500
        2012$1,772 --
        2011-- --
        2010-- --
        2009$2,150 --
        2008-- --
        2007$1,910 -31.4%--
        2006$2,783 +87.3%--
        2005$1,486 --
        2004-- --
        2002-- --
        2001$1,728 +13.4%$107,200
        2000$1,524 $107,200
        Find assessor info on the county website

        Monthly payment

        Est. payment

        Payment breakdown

        Explore the cost of this home by adjusting the details. Changes won't be saved.
        All calculations are estimates and provided by Zillow, Inc. for informational purposes only. Actual amounts may vary.
        HOA fees may include property taxes on listings classified as Co-Ops. Contact the listing agent and/or owner for fee details.
        Mortgage interest rates are dependent on a number of factors, including credit score, down payment, and repayment length. Interest rate data provided by Zillow Group Marketplace, Inc. as of 1/1/1970 from various mortgage lenders with which we have lead or other similar arrangements; the Estimated Payment is an average of those rates.
        See how much you could borrow to make a competitive offer.

        Climate risks

        Neighborhood: 98579

        Getting around

        3 / 100
        Car-Dependent
        27 / 100
        Somewhat Bikeable

        Nearby schools

        GreatSchools rating
        Schools provided by the listing agent
        • Middle: Rochester Mid
        • High: Rochester High

        Source: NWMLS as distributed by MLS GRID. This data may not be complete. We recommend contacting the local school district to confirm school assignments for this home.

        A local agent can set up tours, give advice and negotiate with sellers.

        Browse local experts

        Similar homes