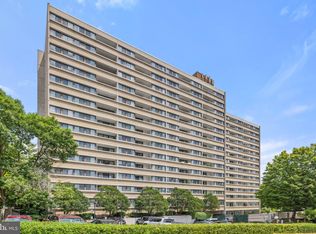
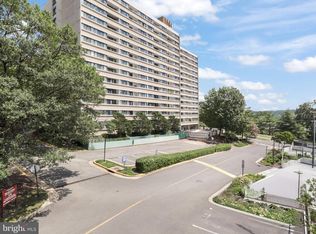
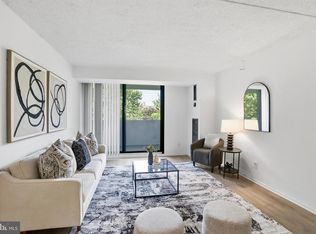
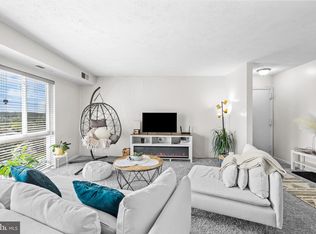
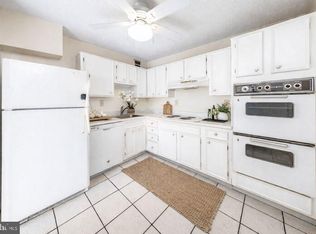
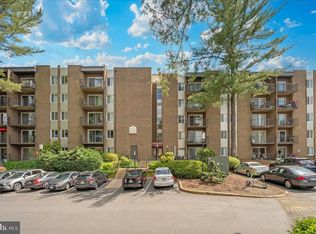
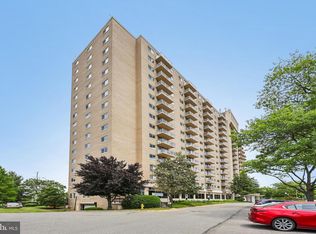
OPEN May 30, 2026 from 11 AM to 1 PM...No open house signs are permitted on the property but an agent will meet you in the lobby so you have access...free 15 minute parking out front of the building or there is guest parking nearby....Love at Purse Sight...Spacious and gracious condo home....big sunny balcony...washer and dryer in unit...updated kitchen with stainless steel appliances, granite countertops, and upgraded kitchen cabinets...larger than many other one bedrooms in building....new neutral carpeting...pet friendly. One Year Super Home Warranty provided to buyer(s) at settlement for $450. Reasonable condo fee includes most utilities...garage space #23 included plus plenty of visitor parking....enjoy community pool, fitness center/gym, concierge/front desk service...immaculately maintained grounds and common areas...convenient elevators...on bus line to metro, shops...must see to appreciate the beauty and value!!! GRANTS available to qualified buyers.
For sale
$249,900
5911 Edsall Rd APT 608, Alexandria, VA 22304
1beds
783sqft
Est.:
Condominium
Built in 1978
-- sqft lot
$-- Zestimate®
$319/sqft
$685/mo HOA
What's special
Big sunny balconyNew neutral carpetingGranite countertopsUpgraded kitchen cabinetsCommunity pool
- 45 days |
- 243 |
- 12 |
Zillow last checked:
Listing updated:
Listed by:
Anastasia Roze 703-859-0481,
Samson Properties,
Co-Listing Agent: Darla R Colletti 703-835-6165,
Samson Properties
Source: Bright MLS,MLS#: VAAX2055550
Tour with a local agent
Facts & features
Interior
Bedrooms & bathrooms
- Bedrooms: 1
- Bathrooms: 1
- Full bathrooms: 1
- Main level bathrooms: 1
- Main level bedrooms: 1
Rooms
- Room types: Living Room, Kitchen, Foyer, Bedroom 1
Bedroom 1
- Features: Flooring - Carpet
- Level: Main
Foyer
- Level: Main
Kitchen
- Features: Flooring - Vinyl
- Level: Main
Living room
- Features: Flooring - Carpet
- Level: Main
Heating
- Heat Pump, Electric
Cooling
- Central Air, Electric
Appliances
- Included: Dishwasher, Disposal, Dryer, Microwave, Oven/Range - Electric, Refrigerator, Washer, Electric Water Heater
- Laundry: Dryer In Unit, Washer In Unit, In Unit
Features
- Open Floorplan, Dining Area, Elevator, Kitchen - Galley, Upgraded Countertops
- Flooring: Carpet
- Doors: Sliding Glass
- Has basement: No
- Has fireplace: No
Interior area
- Total structure area: 783
- Total interior livable area: 783 sqft
- Finished area above ground: 783
- Finished area below ground: 0
Video & virtual tour
Property
Parking
- Total spaces: 1
- Parking features: Covered, Garage, Parking Lot
- Garage spaces: 1
Accessibility
- Accessibility features: Accessible Elevator Installed
Features
- Levels: One
- Stories: 1
- Exterior features: Lighting, Sidewalks, Street Lights, Balcony
- Pool features: Community
- Has view: Yes
- View description: City
Lot
- Features: Urban
Details
- Additional structures: Above Grade, Below Grade
- Parcel number: 50585770
- Zoning: RC
- Special conditions: Standard
Construction
Type & style
- Home type: Condo
- Architectural style: Contemporary
- Property subtype: Condominium
- Attached to another structure: Yes
Materials
- Concrete
Condition
- Excellent
- New construction: No
- Year built: 1978
Utilities & green energy
- Sewer: Public Sewer
- Water: Public
Community & HOA
Community
- Security: Desk in Lobby, Exterior Cameras
- Condo and coop fee: $685 monthly
- Subdivision: Highpointe
HOA
- Has HOA: No
- Amenities included: Elevator(s), Fitness Center, Pool, Party Room, Picnic Area, Reserved/Assigned Parking, Sauna, Tennis Court(s)
- Services included: Insurance, All Ground Fee, Common Area Maintenance, Gas, Heat, Lawn Care Front, Lawn Care Rear, Parking Fee, Sauna, Reserve Funds, Trash, Water
- HOA name: Highpointe
Location
- Region: Alexandria
Financial & listing details
- Price per square foot: $319/sqft
- Tax assessed value: $250,000
- Annual tax amount: $2,500
- Date on market: 4/10/2026
- Listing agreement: Exclusive Right To Sell
- Listing terms: Conventional,Cash,VA Loan,VHDA
- Ownership: Condominium
Estimated market value
Not available
Estimated sales range
Not available
Not available
Price history
| Date | Event | Price |
|---|---|---|
| 4/10/2026 | Listed for sale | $249,900+138%$319/sqft |
Source:  Bright MLS #VAAX2055550 Report a problem Bright MLS #VAAX2055550 Report a problem | ||
| 2/19/2013 | Sold | $105,000+16.7%$134/sqft |
Source: Public Record Report a problem | ||
| 6/25/2012 | Sold | $90,000$115/sqft |
Source: Public Record Report a problem | ||
Public tax history
| Year | Property taxes | Tax assessment |
|---|---|---|
| 2025 | $2,508 +2.1% | $221,005 +2.1% |
| 2024 | $2,456 +4.7% | $216,371 +2.4% |
| 2023 | $2,346 +5.7% | $211,366 +5.7% |
| 2022 | $2,220 -3% | $200,036 |
| 2021 | $2,289 | $200,036 +12% |
| 2020 | -- | $178,604 +7.5% |
| 2019 | -- | $166,115 +2.8% |
| 2018 | $1,000 -28.8% | $161,568 +8.4% |
| 2017 | $1,404 | $149,054 +10.7% |
| 2016 | $1,404 +6.5% | $134,651 +6.5% |
| 2015 | $1,319 +2.2% | $126,415 +2.2% |
| 2014 | $1,290 +14% | $123,675 +6.9% |
| 2013 | $1,131 +15.5% | $115,684 +15.5% |
| 2012 | $980 | $100,172 |
| 2011 | $980 -7.8% | $100,172 -7.8% |
| 2010 | $1,062 -24.2% | $108,589 -30% |
| 2009 | $1,400 -10.4% | $155,069 -16.2% |
| 2008 | $1,563 -12.4% | $185,020 -13.9% |
| 2007 | $1,784 +2.8% | $214,959 +0.9% |
| 2006 | $1,736 +5.4% | $213,000 +38.4% |
| 2005 | $1,647 +40.7% | $153,900 +40.7% |
| 2004 | $1,171 +17.5% | $109,400 +17.5% |
| 2003 | $996 +38.5% | $93,100 +38.5% |
| 2002 | $719 +15.1% | $67,200 +15.1% |
| 2001 | $625 | $58,400 |
Find assessor info on the county website
Monthly payment
Est. payment$--/mo
Payment breakdown
Explore the cost of this home by adjusting the details. Changes won't be saved.
All calculations are estimates and provided by Zillow, Inc. for informational purposes only. Actual amounts may vary.
HOA fees may include property taxes on listings classified as Co-Ops. Contact the listing agent and/or owner for fee details.
Mortgage interest rates are dependent on a number of factors, including credit score, down payment, and repayment length. Interest rate data provided by Zillow Group Marketplace, Inc. as of 1/1/1970 from various mortgage lenders with which we have lead or other similar arrangements; the Estimated Payment is an average of those rates.
See how much you could borrow to make a competitive offer.
Climate risks
Neighborhood: Landmark-Van Dom
Nearby schools
GreatSchools rating
- 5/10Samuel W. Tucker Elementary SchoolGrades: PK-5Distance: 0.6 mi
- 4/10Patrick Henry Elementary SchoolGrades: PK-8Distance: 1.5 mi
- 4/10Alexandria City High SchoolGrades: 9-12Distance: 3 mi
Schools provided by the listing agent
- District: Alexandria City Public Schools
Source: Bright MLS. This data may not be complete. We recommend contacting the local school district to confirm school assignments for this home.
A local agent can set up tours, give advice and negotiate with sellers.

- Virginia
- Alexandria City
- Alexandria
- 22304
- Landmark-Van Dom
- 5911 Edsall Rd Apartment 608
Nearby cities
Nearby neighborhoods
Nearby zip codes
Other Alexandria Topics
