Skip main navigation
Sold
  • Listed by: John L. Scott RE Cle Elum • Leslie A Ditsworth
    Bought with: Windermere Bellevue Commons
    $900,000

    5911 Nelson Siding Road, Cle Elum, WA 98922

    5beds
    2,776sqft
    Single Family Residence
    Built in 1995
    3 Acres Lot
    $884,100 Zestimate®
    $324/sqft
    $4,133 Estimated rent

    Home value

    $884,100

    $840,000 - $928,000

    $4,133/mo

    Zestimate® history
    Loading
    Loading...

    Owner options

    List your home for rent

    $4,133/mo

    Rent Zestimate®

    Find your next renter with Zillow Rental Manager. Plus, with online applications, you can quickly screen prospective tenants – for free.

    Learn more

    $4,133/mo

    Rent Zestimate®

    Refinance and save

    $5,447/mo

    Est. payment

    Refinancing to a lower rate could help reduce your monthly payments and save thousands over the life of the loan.

    See today's rates

    $5,447/mo

    Est. payment

    Explore your selling options

    Work with a Zillow partner agent

    Leverage their expertise and Zillow's premium Showcase listings to get your home seen by more buyers.

    Get started

    List with your own agent

    Get your home in front of millions of buyers by listing it on Zillow.

    Learn how to do it

    Sell it yourself

    Take full control of how buyers see your home on Zillow by listing For Sale by Owner (FSBO).

    List your home

    What's special

    Cozy wood-burning fireplaceRv parkingMountain viewsGarden spaceHuge shopWarm hardwood floorsOutdoor elevated hangout lounge
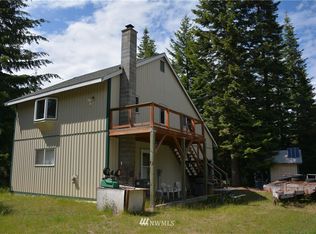
    Don’t forget why you want to move to Cle Elum: mountain views, country living, acreage, huge shop, RV parking, privacy, elbow room, garden space, an income-producing bunkhouse, a dirt bike track, star-gazing, and no HOAs! Good news: this property has it all! Oh, did I mention it also has an outdoor, elevated hangout lounge? Yup - you’ll see it on picture # 24. Inside, you’ll find warm hardwood floors, a cozy wood-burning fireplace, and an updated kitchen with quality finishes and custom cabinetry. The main-level primary bedroom with its own ensuite makes everyday living easy and comfortable. The oversized garage/shop includes an additional bay perfect for ATVs, quads, storage, or even a workout space. Above the shop, the finished bunkhouse features its own bathroom and laundry hookups — ideal for guests, extended stays, rental income, or a private home office setup. Enjoy summer BBQs on the patio, garden to your heart’s content, or wind down watching the sunset from your own outdoor entertainment loft. Awesome location with quick access to I-90, making it easy to get where you need to go while still enjoying everything Cle Eum has to offer.

    Zillow last checked:

    Listing updated:

    Listed by:

    Leslie A Ditsworth,

    John L. Scott RE Cle Elum,

    Sara Auckland,

    John L. Scott RE Cle Elum

    Bought with:

    Erin Hoppe, 18024

    Windermere Bellevue Commons

    Source: NWMLS as distributed by MLS GRID,MLS#: 2529434MLS Logo

    Facts & features

    Interior

    Bedrooms & bathrooms
    • Bedrooms: 5
    • Bathrooms: 5
    • Full bathrooms: 2
    • 3/4 bathrooms: 3
    • Main level bathrooms: 2
    • Main level bedrooms: 2
    Primary bedroom
    • Level: Main
    Bedroom
    • Level: Second
    Bedroom
    • Level: Second
    Bedroom
    • Level: Main
    Bathroom full
    • Level: Main
    Bathroom three quarter
    • Level: Second
    Bathroom three quarter
    • Level: Main
    Bathroom three quarter
    • Level: Garage
    Dining room
    • Level: Main
    Entry hall
    • Level: Main
    Kitchen with eating space
    • Level: Main
    Living room
    • Level: Main
    Utility room
    • Level: Main
    Heating
    • Fireplace, Forced Air, Electric, Propane, Wood
    Cooling
    • None
    Appliances
    • Included: Dishwasher, Dryer, Microwave, Refrigerator, Stove(s)/Range(s), Washer, Dishwasher(s), Dryer(s), Microwave(s), Refrigerator(s), Washer(s), Water Heater Location: Next to laundry
    Features
    • Bath Off Primary, Central Vacuum, Ceiling Fan(s), Dining Room, Pantry
    • Flooring: Ceramic Tile, Engineered Hardwood, Vinyl, Vinyl Plank, Carpet
    • Windows: Dbl Pane/Storm Window
    • Basement: None
    • Number of fireplaces: 1
    • Fireplace features: Wood Burning, Main Level: 1, Fireplace
    Interior area
    • Total structure area: 1,880
    • Total interior livable area: 2,776 sqft

    Property

    Parking
    • Total spaces: 6
    • Parking features: Detached Carport, Driveway, Detached Garage, RV Parking
    • Has garage: Yes
    • Has carport: Yes
    • Covered spaces: 6
    Features
    • Levels: Two
    • Stories: 2
    • Entry location: Main
    • Patio & porch: Bath Off Primary, Built-In Vacuum, Ceiling Fan(s), Dbl Pane/Storm Window, Dining Room, Fireplace, Pantry, Walk-In Closet(s), Wired for Generator
    • Has view: Yes
    • View description: Mountain(s), Territorial
    Lot
    • Size: 3 Acres
    • Features: Paved, Cabana/Gazebo, Cable TV, Deck, Fenced-Partially, High Speed Internet, Outbuildings, Patio, Propane, RV Parking, Shop
    • Topography: Level
    • Residential vegetation: Garden Space
    Details
    • Additional structures: ADU Beds: 1, ADU Baths: 1
    • Parcel number: 412136
    • Special conditions: Standard
    • Other equipment: Leased Equipment: Propane Tank, Wired for Generator

    Construction

    Type & style
    • Home type: SingleFamily
    • Architectural style: 2 Story
    • Property subtype: Single Family Residence
    Materials
    • Wood Siding, Wood Products
    • Foundation: Poured Concrete
    • Roof: Metal
    Condition
    • Year built: 1995

    Utilities & green energy

    • Electric: Company: PSE
    • Sewer: Septic Tank, Company: Septic
    • Water: Individual Well, Company: Private Well
    • Utilities for property: Centurylink

    Community & HOA

    Community
    • Subdivision: Nelson Siding
    Location
    • Region: Cle Elum

    Financial & listing details

    • Price per square foot: $324/sqft
    • Tax assessed value: $726,670
    • Annual tax amount: $4,241
    • Date on market: 7/5/2026
    • Cumulative days on market: 57 days
    • Listing terms: Conventional
    • Inclusions: Dishwasher(s), Dryer(s), Leased Equipment, Microwave(s), Refrigerator(s), Stove(s)/Range(s), Washer(s)

    Price history

    DateEventPrice
    8/31/2026Sold$900,000-2.7%$324/sqft
    Source: NWMLS as distributed by MLS GRID #2529434 Report a problem
    7/25/2026Pending sale$925,000$333/sqft
    Source: NWMLS as distributed by MLS GRID #2529434 Report a problem
    7/6/2026Price change$925,000-5.1%$333/sqft
    Source: NWMLS as distributed by MLS GRID #2529434 Report a problem
    5/29/2026Listed for sale$975,000+14.8%$351/sqft
    Source: NWMLS as distributed by MLS GRID #2529434 Report a problem
    7/9/2021Sold$849,000$306/sqft
    Source: Public Record Report a problem
    6/8/2021Pending sale$849,000$306/sqft
    Source: RE/MAX International #1783909 Report a problem
    6/3/2021Listed for sale$849,000+174.8%$306/sqft
    Source: RE/MAX International #1783909 Report a problem
    6/28/2013Sold$309,000$111/sqft
    Source: Public Record Report a problem

    Public tax history

    YearProperty taxesTax assessment
    2025$4,191 +9.6%$726,670 +9.6%
    2024$3,823 +1.9%$662,730 -4.5%
    2023$3,751 -4.3%$694,320 +13.6%
    2022$3,920 +12.7%$611,240 +31%
    2021$3,478 +13.8%$466,560 +25.7%
    2019$3,057 +25.4%$371,130 +20.1%
    2018$2,438 $308,900
    2017$2,438 $308,900
    2016$2,438 $308,900
    2015$2,438 -0.1%$308,900 -0.6%
    2013$2,441 $310,780 -13.8%
    2010-- $360,510
    2009-- $360,510
    Find assessor info on the county website

    Neighborhood: 98922

    Nearby schools

    GreatSchools rating
    Get a cash offer in 3 minutes
    Find out how much your home could sell for in as little as 3 minutes with a no-obligation cash offer.
    Estimated market value
    $884,100
    Get a cash offer in 3 minutes
    Find out how much your home could sell for in as little as 3 minutes with a no-obligation cash offer.
    Estimated market value
    $884,100